

BEDS3
BATHS2 full 1 partial
SQUARE FEET1,618
MLS#260008268
STATUSActive
PROPERTY TYPEResidential - Single Family
SUBDIVISIONStead 40
Property Description
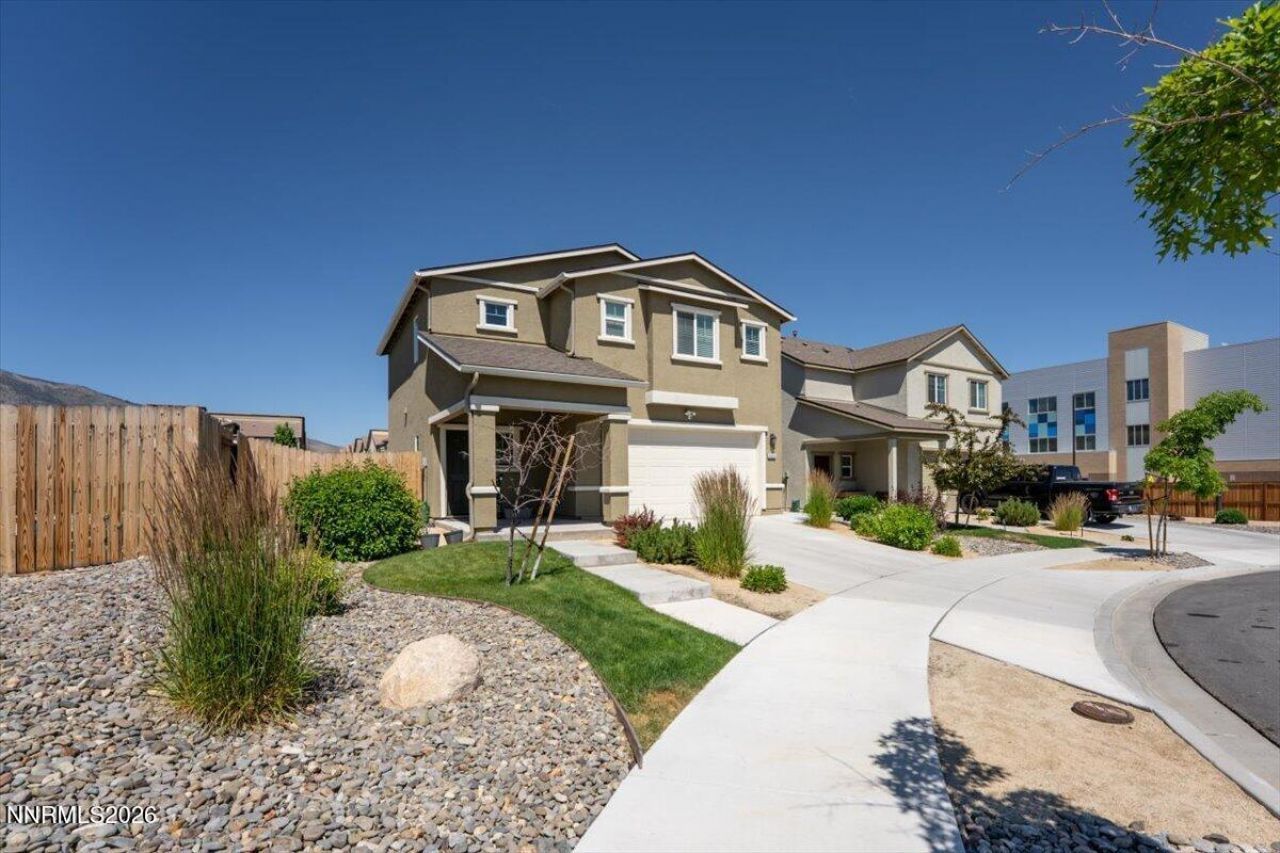
Welcome to 9809 Fishermans Reef Ct, a clean and well-maintained two-story home in North Reno offering modern finishes, functional living space, and a low-maintenance yard. The main level features an open-concept layout with a bright living room, dining area, and kitchen with dark cabinetry, stainless steel appliances, ample counter space, and a pantry. Upstairs you'll find comfortable bedrooms, a convenient laundry room, and a spacious primary suite with dual sinks and a walk-in closet. The fully fenced backyard is designed for easy enjoyment with a concrete patio, grass area, rock landscaping, and mountain views. Located on a quiet court with an attached two-car garage and easy access to schools, shopping, parks, and major commuter routes.
Property Features
Property Type: Residential - Single Family
Cooling: Central Air
Garage: 2 car attached
Heating: Natural Gas
Lot Size: 0.13 Acres
Roof Type: Shingle
Stories: 2.0
Taxes: $3,304
Year Built: 2020
Amenities
Smart Thermostat
Pantry
Walk-In Closet(s)
Rain Gutters
Feature Descriptions
Additional Rooms: None
Association Fee Includes: Common Area - Maintenance
City Limits: Yes
Construction Type: Site/Stick-Built
Cooling Y/N: Yes
Days on Site: 16
Dining: Great Room
Exterior: Stucco
Fencing: Back Yard
Flooring: Carpet, Laminate
Foundation: Slab
Heating Y/N: Yes
HOA Fee: $61/MonthlyHOA Fee 2:
HOA Y/N: Yes
Kitchen: Built-In Dishwasher, Built-In Microwave, Built-In Single Oven, Pantry
Laundry Features: Laundry Room, Shelves
Living Room: Great Room
Lot Features: Cul-De-Sac, Landscaped, Level, Sprinklers In Front, Sprinklers In Rear
Master Bedroom: Double Sinks, Tub/Shower Combination, Walk-In Closet(s)
OtherStructures: None
Parcel #: 554-281-11
Parking: Attached, Garage, Garage Door Opener, Garage Door Opener Controls
Patio/Porch: Patio, Uncovered, Porch
Road Frontage: Public
Security Features: Smoke Detector(s), Video Doorbell
Sewer: Public Sewer
Sprinklers: Automatic, Drip System, Front, Rear
SQFT Living: 1618
Utilities: Cable Connected, Electricity Connected, Natural Gas Connected, Sewer Connected, Water Connected, Internet Connected, Water Meter Installed
Water: Public
Water Rights Y/N: No
Window Features: Double Pane Windows, Vinyl Frames
Local Schools
High School: North Valleys
Middle School: OBrien
Elementary School: Stead
Listed By / Shown By
Listed By
Agency Name: Chase International Carson Cit
Shown By
Agent Name: Carol 'Korky' Williams
Agent Phone: (815) 494-7812
Agency Title: Gambino Realtors

Estimate Your Payment
Estimated Payment
$ 2,518.30 per month $2,107.63 Principal & Interest $275.33 Property Tax $135.33 Homeowner's InsuranceChange Payment Information

Carol 'Korky' Williams
Cell: (815) 494-7812
Fax: (815) 231-8676
Office Number: (815) 282-2222
Email Me

Privacy Policy / DMCA Notice / ADA Accessibility


This site is hosted, designed and copyright
© 1994 - 2026 by
Delta Media Group, Inc. -- Patent Pending --
9809 Fishermans Reef Court | MLS# 260008268
This single family home located at 9809 Fishermans Reef Court, Reno, NV 89506 is currently listed for sale with an asking price of $464,000. This property was built in 2020 and has 3 bedrooms and 2 full and 1 partial baths with 1618 sq. ft. Fishermans Reef Court is located in the Stead 40 subdivision. Search Stead 40 real estate on cwilliams.gogambino.com today.