

BEDS2
BATHS2 full
SQUARE FEET1,140
MLS#260008193
STATUSActive
PROPERTY TYPEResidential - Single Family
SUBDIVISIONThe Meadows 4
Property Description
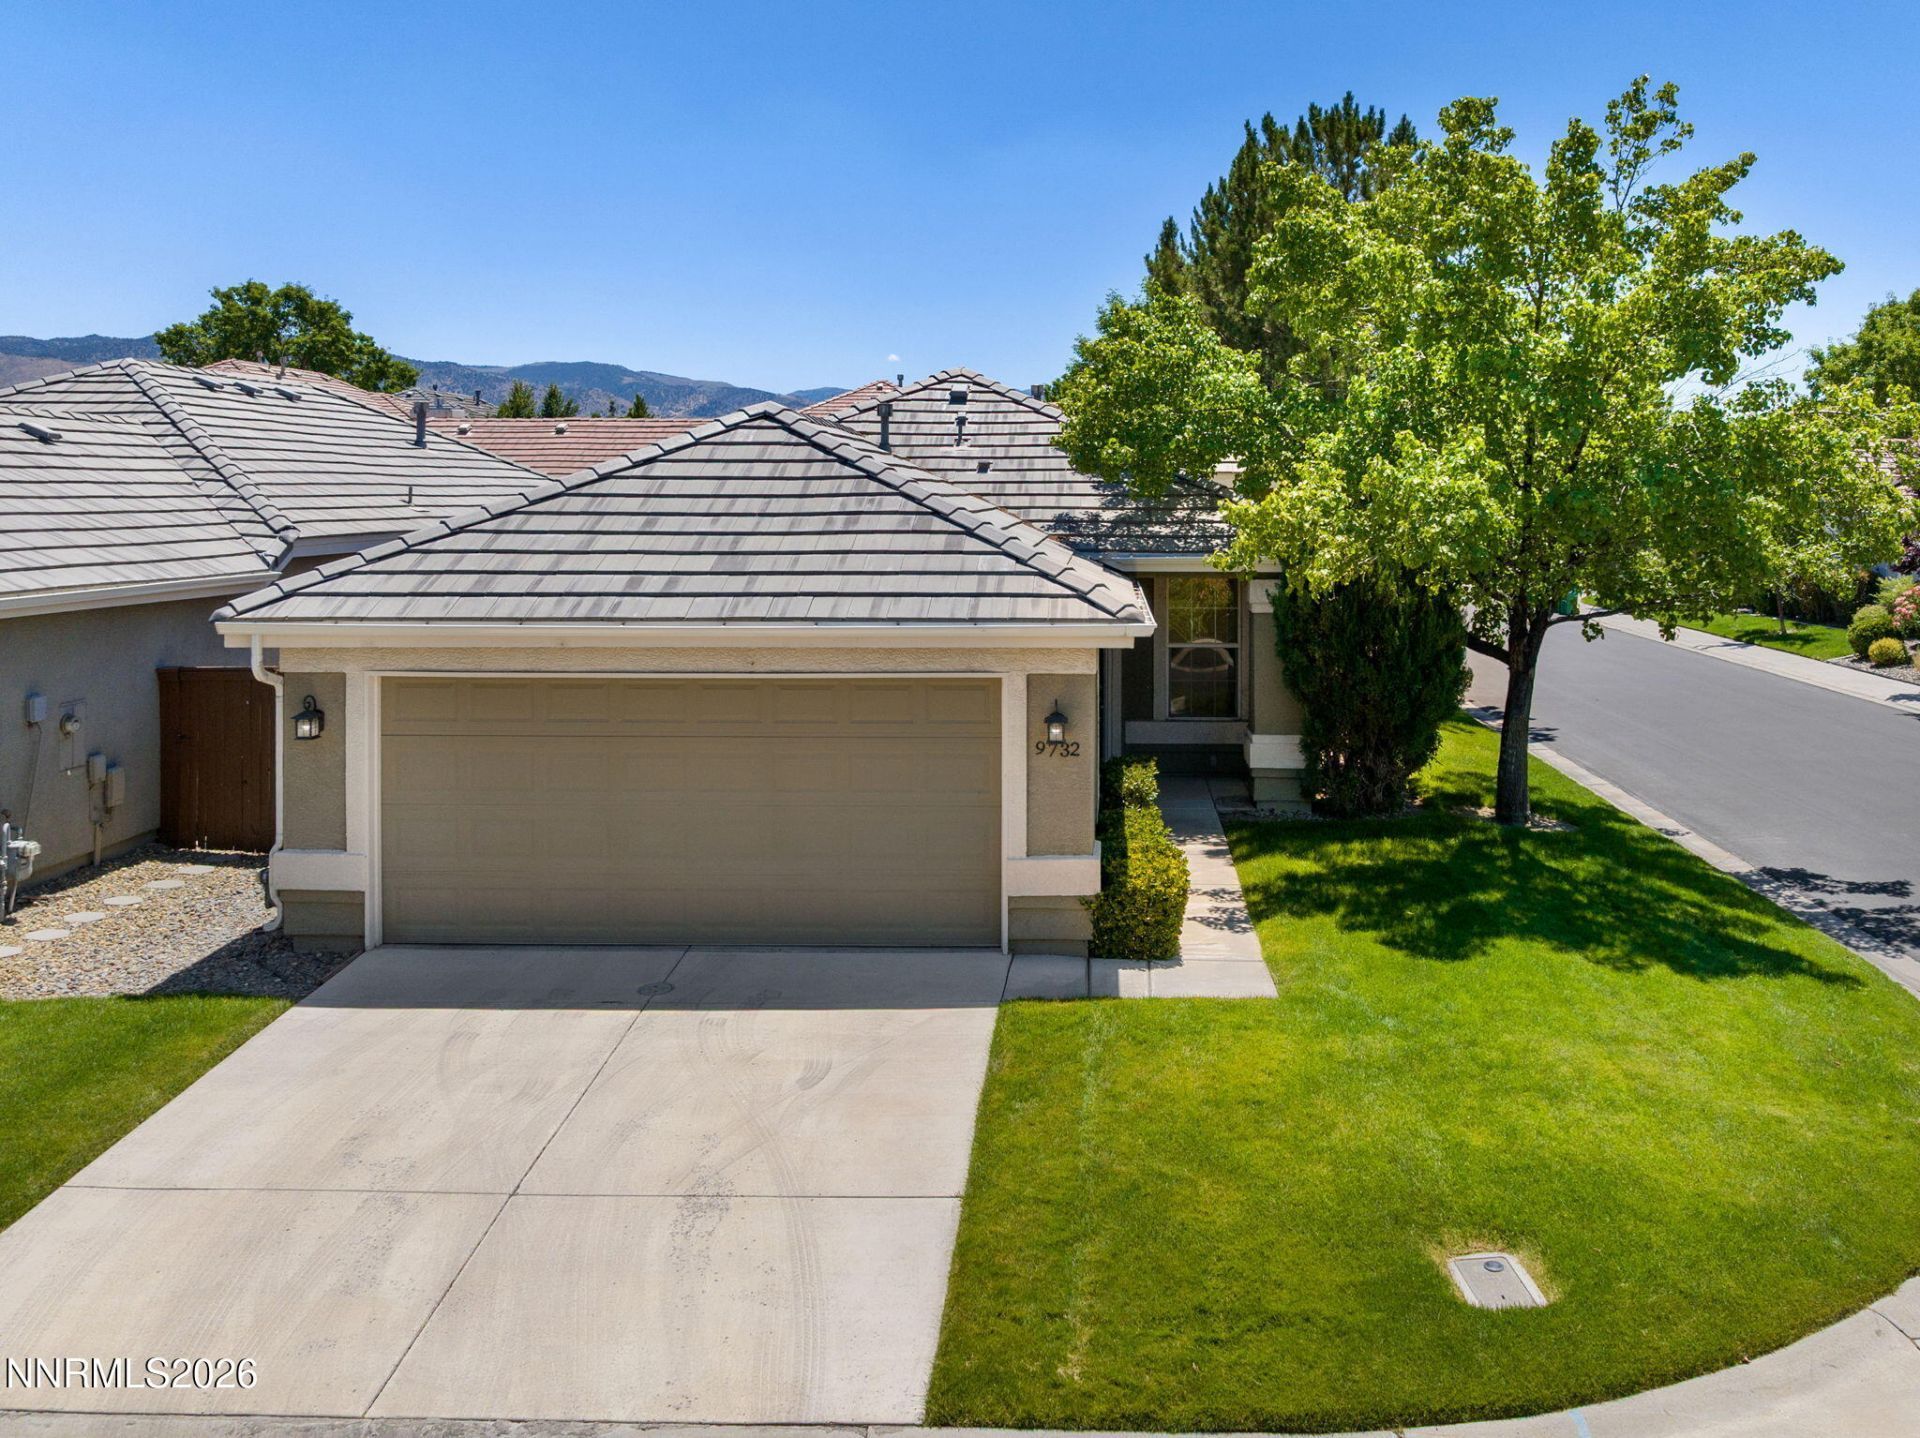
Welcome to this charming home in The Meadows, offering the perfect blend of comfort, convenience, and low maintenance living. This cozy 2 bedroom, 2 bathroom home features a functional floor plan with neutral finishes throughout, creating a bright and inviting space that's ready to make your own. Situated on a desirable corner lot, the low maintenance backyard includes a 220 amp hookup, ready for a future hot tub or spa. Designed for an easy lock and leave lifestyle, the HOA maintains the front yard landscaping, while the backyard is easy to care for, allowing you to spend less time on upkeep and more time enjoying everything the area has to offer. Residents enjoy access to the community pool and clubhouse, and miles of nearby walking trails invite you to explore the outdoors. Conveniently located just minutes from shopping, restaurants, and everyday amenities, with easy access to Lake Tahoe for year round recreation, this South Reno gem offers the best of comfort and location.
Property Features
Property Type: Residential - Single Family
Cooling: Central Air
Fireplaces: 1
Garage: 2 car attached
Heating: Fireplace(s), Forced Air, Natural Gas
Lot Size: 0.10 Acres
Roof Type: Tile
Stories: 1.0
Taxes: $2,615
Year Built: 1999
Amenities
Ceiling Fan(s)
High Ceilings
No Interior Steps
Breakfast Bar
Primary Downstairs
Walk-In Closet(s)
Rain Gutters
Feature Descriptions
Additional Rooms: None
Association Fee Includes: Snow Removal, Maintenance Grounds - Partial, Common Area - Maintenance
City Limits: Yes
Construction Type: Site/Stick-Built
Cooling Y/N: Yes
Days on Site: 17
Dining: Great Room
Exterior: Frame, Stucco
Fencing: Back Yard
Fireplace: Gas
Fireplace Y/N: Yes
Flooring: Carpet, Tile, Wood
Foundation: Slab
Heating Y/N: Yes
HOA Amenities: Fitness Center, Gated, Landscaping, Pool, Recreation Room, Spa/Hot Tub, Parking
HOA Fee: $180/MonthlyAppliances:
HOA Y/N: Yes
Kitchen: Breakfast Bar, Built-In Dishwasher, Disposal
Laundry Features: In Kitchen, Washer Hookup, Laundry Closet, Electric Dryer Hookup
Living Room: Ceiling Fan(s), Great Room, High Ceilings
Lot Features: Corner Lot, Level, Sprinklers In Front, Sprinklers In Rear
Master Bedroom: High Ceilings, Double Sinks, On Main Floor, Shower Stall, Walk-In Closet(s)
OtherStructures: None
Parcel #: 160-563-18
Parking: Attached, Garage, Garage Door Opener
Patio/Porch: Patio, Covered
Road Frontage: Private Road
Road Responsibility: Private Maintained Road
Security Features: Smoke Detector(s)
Sewer: Public Sewer
Sprinklers: Automatic, Drip System, Front, Rear
SQFT Living: 1140
Utilities: Electricity Connected, Natural Gas Connected, Sewer Connected, Water Connected, Cellular Coverage, Water Meter Installed
Water: Public
Water Rights Y/N: No
Window Features: Blinds, Vinyl Frames
Local Schools
High School: Damonte
Middle School: Depoali
Elementary School: Double Diamond
Listed By / Shown By
Listed By
Agency Name: Chase International-Damonte
Shown By
Agent Name: Carol 'Korky' Williams
Agent Phone: (815) 494-7812
Agency Title: Gambino Realtors

Estimate Your Payment
Estimated Payment
$ 2,630.07 per month $2,266.61 Principal & Interest $217.92 Property Tax $145.54 Homeowner's InsuranceChange Payment Information

Carol 'Korky' Williams
Cell: (815) 494-7812
Fax: (815) 231-8676
Office Number: (815) 282-2222
Email Me

Privacy Policy / DMCA Notice / ADA Accessibility


This site is hosted, designed and copyright
© 1994 - 2026 by
Delta Media Group, Inc. -- Patent Pending --
9732 Ripple Way | MLS# 260008193
This single family home located at 9732 Ripple Way, Reno, NV 89521 is currently listed for sale with an asking price of $499,000. This property was built in 1999 and has 2 bedrooms and 2 full baths with 1140 sq. ft. Ripple Way is located in the The Meadows 4 subdivision. Search The Meadows 4 real estate on cwilliams.gogambino.com today.