

BEDS2
BATHS1
SQUARE FEET1,750
MLS#202622887
STATUSPending
PROPERTY TYPEResidential - Single Family
SUBDIVISIONOpportunity
SCHOOLWest Valley
Property Description
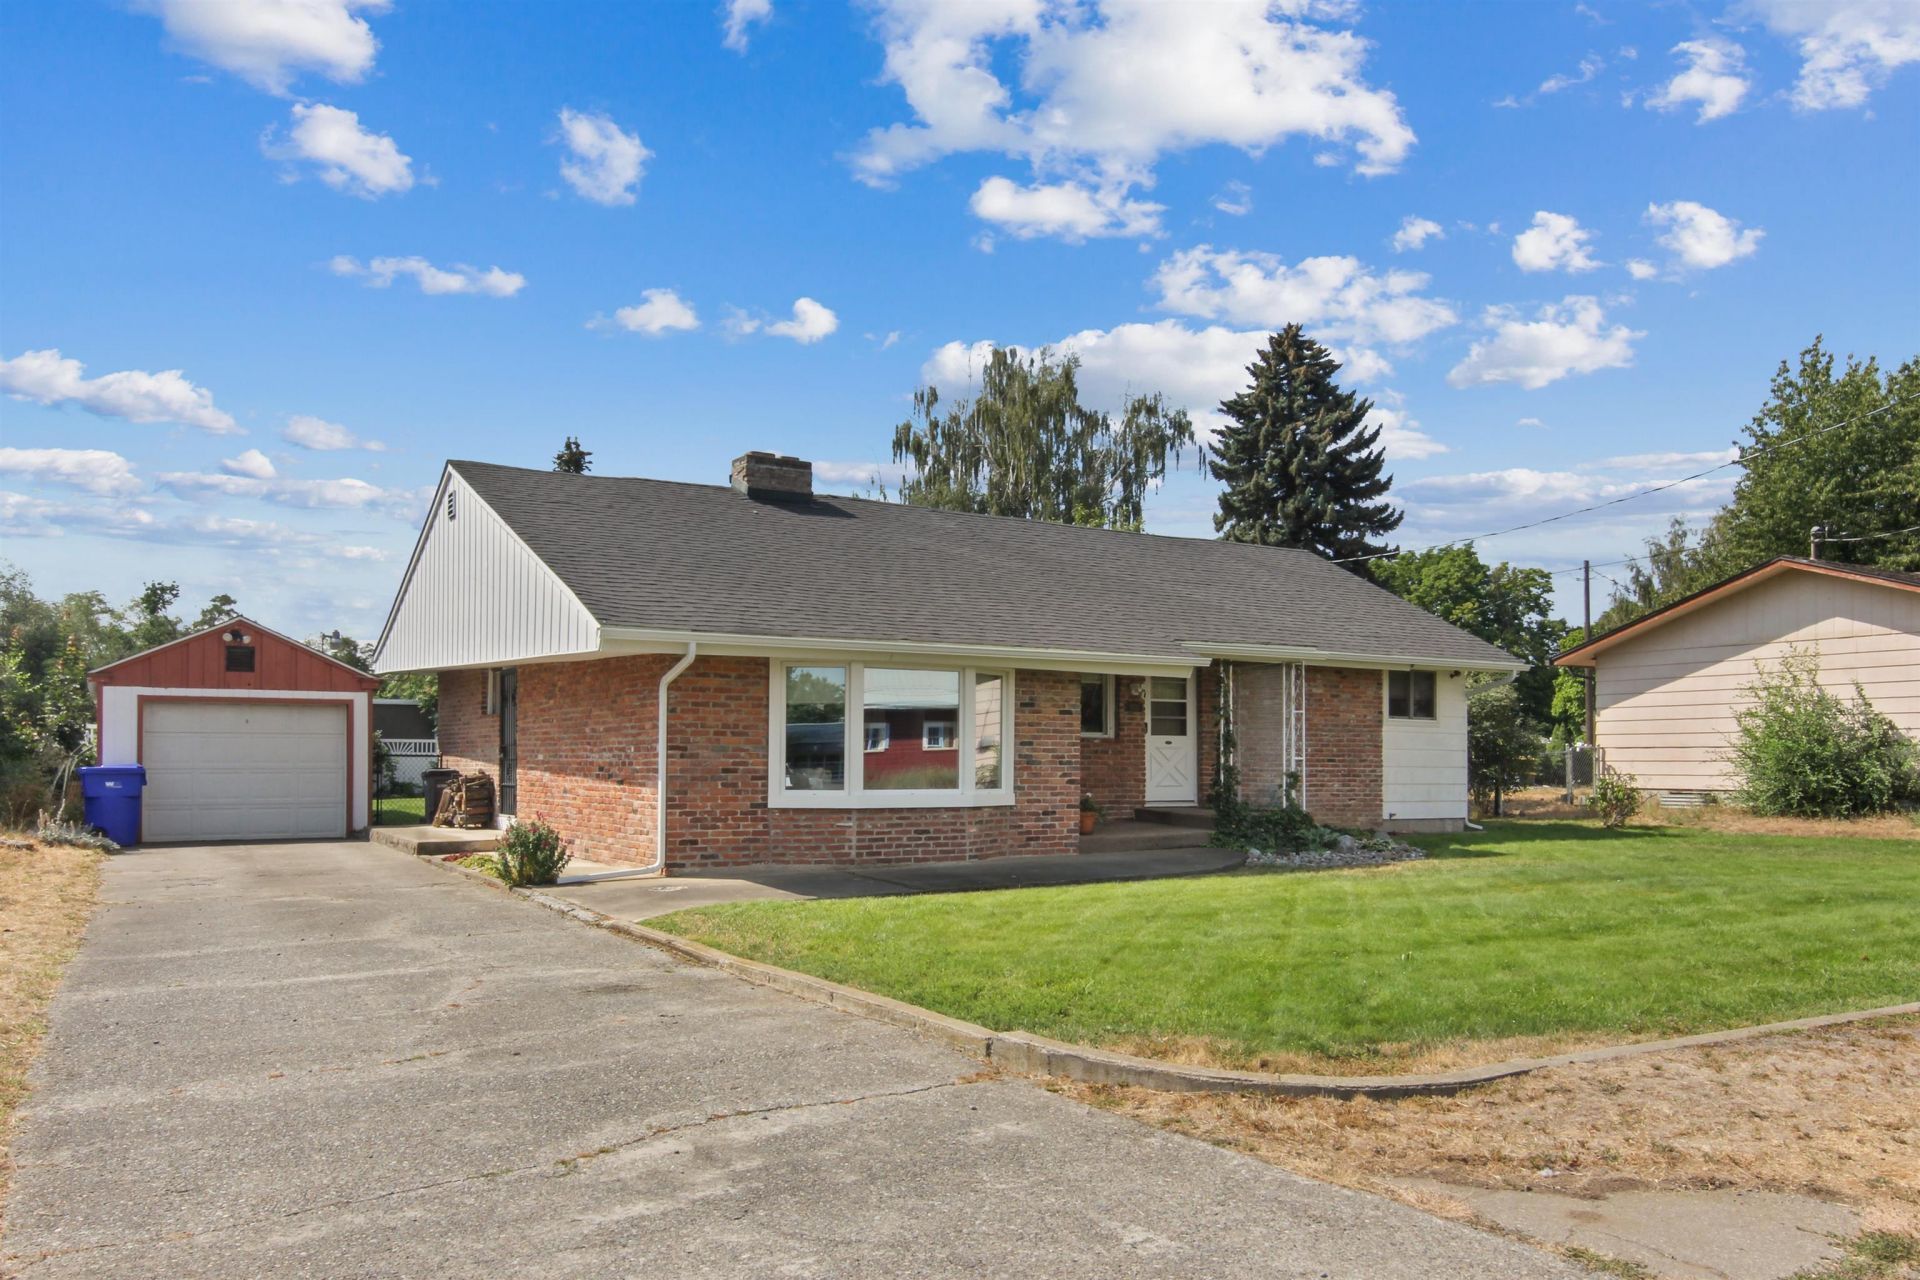
Spacious Rancher large bedrooms updated bathroom living room has bay window custom up & down shades and stone wood burning fireplace, kitchen has a wealth of counter and cabinet space as well as eating space overlooking back yard there is a separate dining area main floor utilities & extra storage plus a large family/sunroom with gas fireplace and wall air conditioning which leads out to a patio with retractable power awning overlooking a landscaped yard with sprinklers and vinyl privacy fence. Home sits on large lot in quiet valley location easy access to freeway. Single car garage with workshop area and additional storage area adds to the appeal
Property Features
Property Type: Residential - Single Family
Basement: Crawl Space, See Remarks
Fenced: Yes
Garage: 1
Lot Size: 145 X 75
Roof Type: Composition
Stories: 1.0
Taxes: $358
Year Built: 1946
Feature Descriptions
Days on Site: 8
Dining: Informal, Kit Eat Sp
Electrical: Sec Lights, Breakers,200 AMP
Exterior: Brick, Vinyl Siding
Family/Recroom: 1st Flr, Outside Ent, Formal LR
Fireplace: Masonry, Zero Clearance, Gas, Woodburning Fireplce
Heating/Cooling: Natural Gas, Forced Air
Interior: High Speed Internet
Lot: Fenced Yard, Sprinkler - Automatic, Level
Lot Dimensions: 145 X 75
Parcel#: 45173.1030
Parking: Detached, Workshop in Garage, Garage Door Opener, Off Site
Primary Bedroom: 1st Flr
Special View Info: City
SQ. FT. Total: 1750
Utilities: Cable Available
Local Schools
High School: West Valley
Middle School: Centennial
Elementary School: Ness
School District: West Valley
Listed By / Shown By
Listed By
Agency Name: Coldwell Banker Tomlinson
Shown By
Agent Name: Carol 'Korky' Williams
Agent Phone: (815) 494-7812
Agency Title: Gambino Realtors

Estimate Your Payment
Estimated Payment
$ 1,769.58 per month $1,634.78 Principal & Interest $29.83 Property Tax $104.97 Homeowner's InsuranceChange Payment Information

Carol 'Korky' Williams
Cell: (815) 494-7812
Fax: (815) 231-8676
Office Number: (815) 282-2222
Email Me

Privacy Policy / DMCA Notice / ADA Accessibility


This site is hosted, designed and copyright
© 1994 - 2026 by
Delta Media Group, Inc. -- Patent Pending --
9722 E Valleyway Ave | MLS# 202622887
This single family home located at 9722 E Valleyway Ave, Spokane Valley, WA 99206 is currently listed for sale with an asking price of $359,900. This property was built in 1946 and has 2 bedrooms with 1750 sq. ft. E Valleyway Ave is located in the Opportunity subdivision within the West Valley school district. Search Opportunity real estate on cwilliams.gogambino.com today.