

BEDS2
BATHS2 full
SQUARE FEET900
MLS#12702632
STATUSPending
PROPERTY TYPERental - Condominium
SCHOOLDistrict 299
Property Description
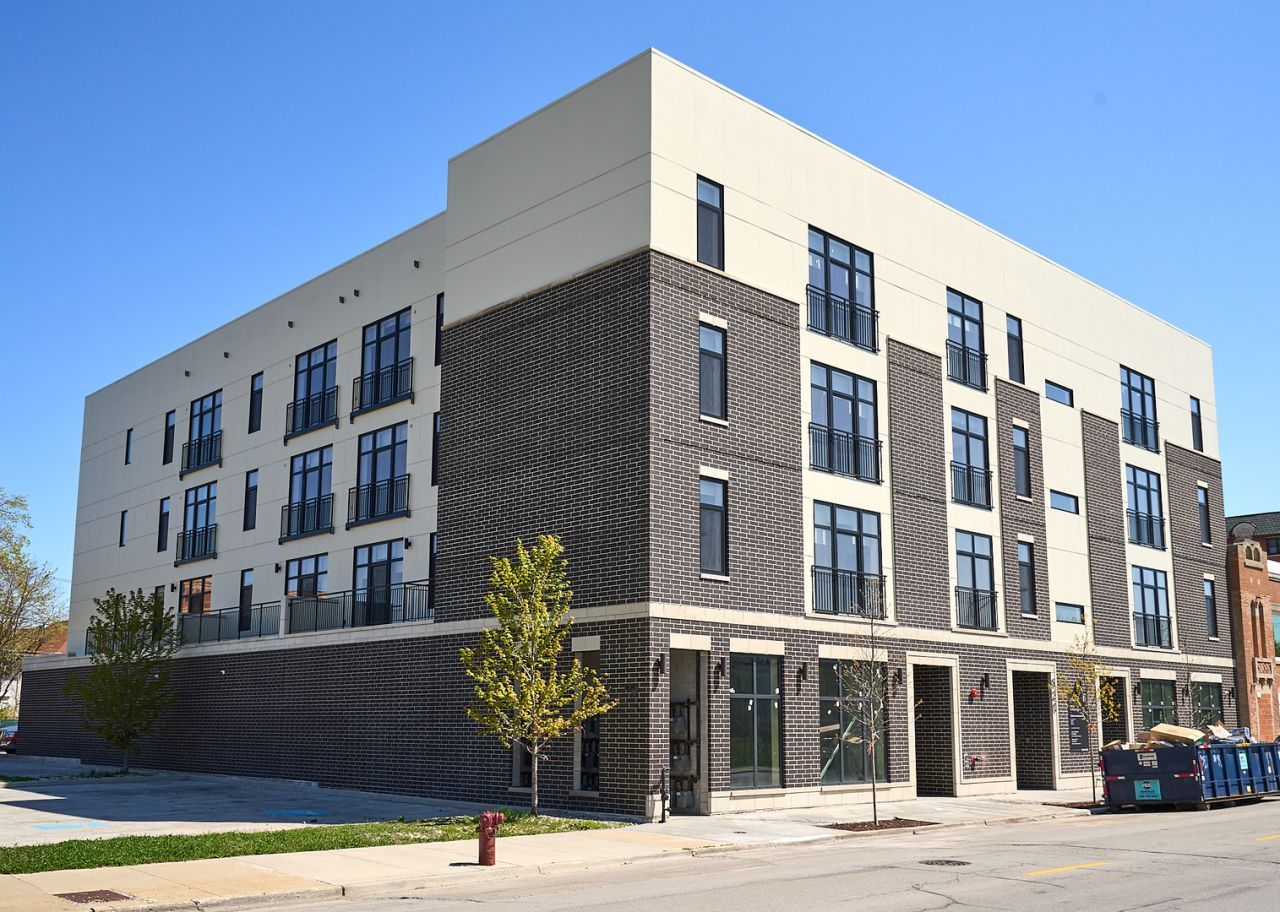
38 units boutique rental development in popular Bronzeville neighborhood; garage or outside space parking; elevator; washer and dryer in the unit; several units have balconies; Kinzini kitchens; SS appliances; quartz countertops; elegant bathrooms; individual heat and AC controls; tankless water heaters; high efficiency HVAC; close foam insulation on all outside walls, soundproofing in floors and in between units; Oknoplast upgraded windows; common roof top deck; delivery August 2022; accepting applications; (minimum credit score 640, minimum 2 times rent income required, qualifications on case by case basis); Great location close to lakefront park, trails and beaches, minutes from Chicago downtown. Click on virtual tour to see examples of layouts, layout of the advertised unit see in documents section.
Property Features
Property Type: Rental - Condominium
Basement: None
Cooling: Central Air
Heating: Natural Gas
Lot Size: 0
Stories: 4.0
Year Built: 2023
Feature Descriptions
Additional rooms: No additional rooms
Exterior: Brick
Laundry: In Unit
Lot Dimensions: 0000
Parking: Assigned, Yes, Owned
Pet Allowed: Cats OK, Deposit Required, Dogs OK, Number Limit, Size Limit
Rent Includes: Water, Parking, Scavenger, Security, Exterior Maintenance, Snow Removal
Sewer: Public Sewer
Total Rooms: 5
Township: Hyde Park
Water: Public
Room Sizes
Bedroom 2: 11X10
Dining Room: COMBO
Kitchen: 8X17
Laundry: 6X6
Living Room: 11X19
Primary Bedroom: 12X14
Local Schools
School District: District 299
Listed By / Shown By
Listed By
Agency Name: Compass
Agency Phone: 312-319-1168
Shown By
Agent Name: Carol 'Korky' Williams
Agent Phone: (815) 494-7812
Agency Title: Gambino Realtors


Carol 'Korky' Williams
Cell: (815) 494-7812
Fax: (815) 231-8676
Office Number: (815) 282-2222
Email Me


Member Participants (and their affiliated licensees, if applicable) shall indicate on their websites that IDX information is provided exclusively for consumers’ personal non-commercial use, that it may not be used for any purpose other than to identify prospective properties consumers may be interested in purchasing, that the data is deemed reliable but is not guaranteed by MLS GRID, and that the use of the MLS GRID Data may be subject to an end user license agreement prescribed by the Member Participant’s applicable MLS if any and as amended from time to time. MLS GRID may, at its discretion, require use of other disclaimers as necessary to protect Member Participant, and/or their MLS from liability.
Based on information submitted to the MLS GRID. All data is obtained from various sources and may not have been verified by broker or MLS GRID. Supplied Open House Information is subject to change without notice. All information should be independently reviewed and verified for accuracy. Properties may or may not be listed by the office/agent presenting the information.
Privacy Policy / DMCA Notice / ADA Accessibility


This site is hosted, designed and copyright
© 1994 - 2026 by
Delta Media Group, Inc. -- Patent Pending --
926 E 43rd Street, Unit 309 | MLS# 12702632
This property located at 926 E 43rd Street, Unit 309, Chicago, IL 60653 is currently listed for rent with an asking price of $2,500 / Monthly. E 43rd Street, Unit 309 is located within the District 299 school district. Search Chicago real estate on cwilliams.gogambino.com today.