

BEDS4
BATHS2 full
SQUARE FEET1,971
MLS#12688669
STATUSNew
PROPERTY TYPEResidential - Single Family
SUBDIVISIONTimber Ridge
SCHOOLDistrict 202
Property Description
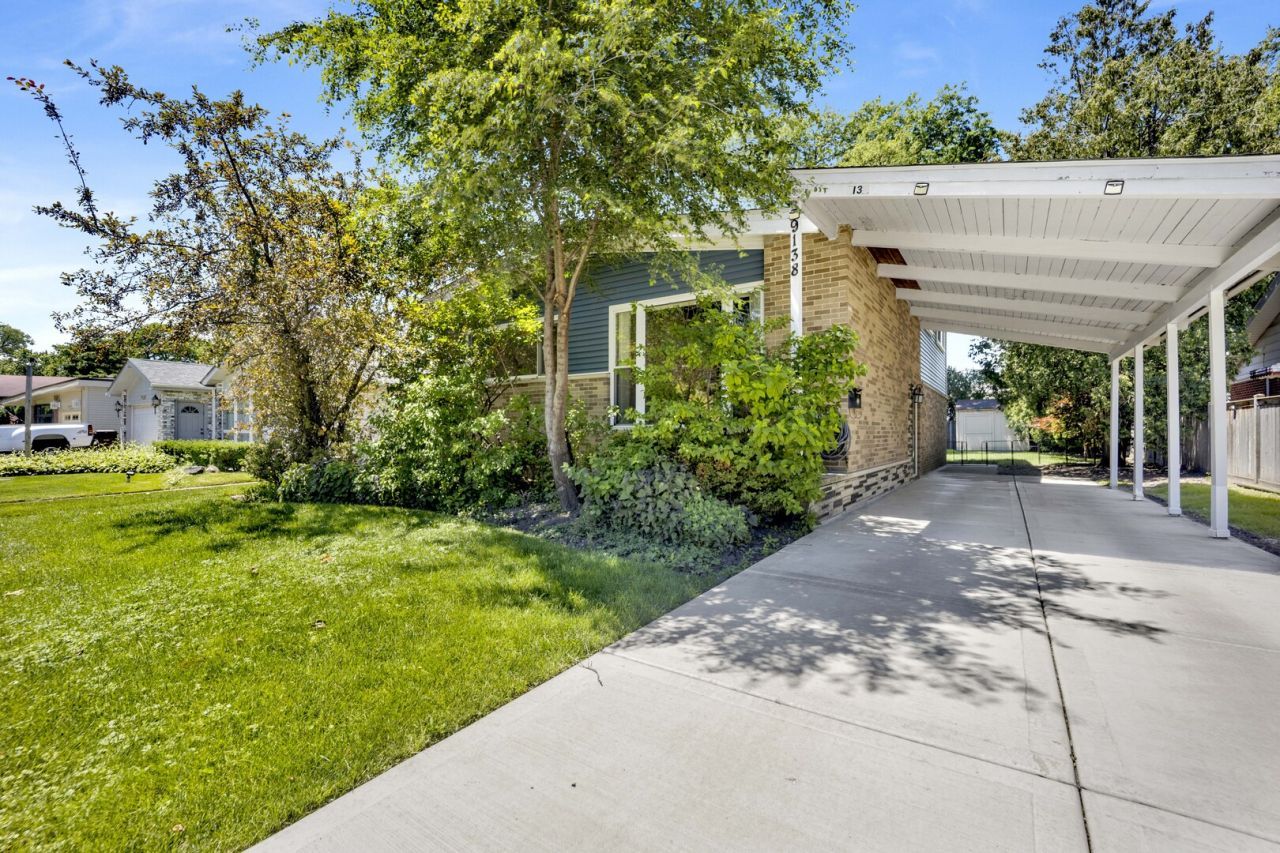
Welcome to this impeccably cared-for split-level residence in the sought-after Timber Ridge neighborhood of Skokie. Offering four bedrooms, two full bathrooms, and three thoughtfully designed levels of living space, this home combines comfort, style, and versatility. Step inside to discover soaring vaulted ceilings with exposed wood beams in the living and dining areas, creating a bright, open atmosphere enhanced by abundant natural light. The updated kitchen is both functional and attractive, featuring maple cabinetry, granite countertops, stainless steel appliances, and durable ceramic tile flooring. Newly refinished hardwood floors on the upper level add warmth and character throughout the home, while the second-floor bathroom has been refreshed with a new vanity and fresh paint. The spacious lower-level family room, complete with a fully updated bathroom renovated in 2023, provides the perfect setting for entertaining, relaxing, or working remotely. A main-level fourth bedroom offers flexible use as a guest suite, home office, or additional living space. Adding even more versatility, the home includes a finished crawl space with approximately 5.5-foot ceilings-ideal for storage, a playroom, fitness area, hobby space, or other creative uses. Extensively maintained and thoughtfully updated, the home offers peace of mind with numerous recent improvements. A brand-new HVAC system was just installed in July 2026, while the roof, siding, and gutters were replaced in 2020, along with new fencing on both sides of the property. The concrete driveway was replaced in 2021, and gutter guards were added in 2025 for added convenience and maintenance protection. Recent tuckpointing and exterior cosmetic updates were also completed, further reflecting the pride of ownership found throughout the home. Outside, enjoy a generously sized fenced backyard with a cement patio, perfect for outdoor entertaining, gardening, or simply relaxing. Ideally situated near parks, schools, shopping, dining, and transportation, this move-in-ready home presents a wonderful opportunity to own in one of Skokie's most desirable neighborhoods.
Property Features
Property Type: Residential - Single Family
Basement: Crawl Space
Cooling: Central Air
Heating: Natural Gas, Forced Air
Home Style: Contemporary
Lot Size: 55 X 125
Roof Type: Asphalt
Taxes: $7,821
Year Built: 1960
Amenities
Vaulted Ceiling(s)
1st Floor Bedroom
1st Floor Full Bath
Beamed Ceilings
Granite Counters
Feature Descriptions
Additional rooms: Play Room
Appliances: Range, Microwave, Dishwasher, Washer, Dryer, Humidifier
Association Includes: None
Bath Features: Whirlpool, Accessible Shower
Dining Room: L-shaped
Exterior: Brick
Laundry: Main Level
Lot Dimensions: 55 X 125
Other Equipment: Ceiling Fan(s)
Parcel#: 10143000080000
Parking: Concrete, Driveway, Yes, Owned
Sewer: Public Sewer
Total Rooms: 9
Township: Niles
Water: Lake Michigan
Room Sizes
Play Room: 28X12
Bedroom 2: 13X12
Bedroom 3: 12X12
Bedroom 4: 11X11
Dining Room: 13X12
Family Room: 17X16
Kitchen: 13X12
Living Room: 18X15
Primary Bedroom: 14X12
Local Schools
High School: Evanston Twp High School
Middle School: Chute Middle School
Elementary School: Walker Elementary School
School District: District 202
Listed By / Shown By
Listed By
Agency Name: Compass
Agency Phone: 312-319-1168
Shown By
Agent Name: Carol 'Korky' Williams
Agent Phone: (815) 494-7812
Agency Title: Gambino Realtors

Estimate Your Payment
Estimated Payment
$ 3,382.95 per month $2,566.41 Principal & Interest $651.75 Property Tax $164.79 Homeowner's InsuranceChange Payment Information

Carol 'Korky' Williams
Cell: (815) 494-7812
Fax: (815) 231-8676
Office Number: (815) 282-2222
Email Me


Member Participants (and their affiliated licensees, if applicable) shall indicate on their websites that IDX information is provided exclusively for consumers’ personal non-commercial use, that it may not be used for any purpose other than to identify prospective properties consumers may be interested in purchasing, that the data is deemed reliable but is not guaranteed by MLS GRID, and that the use of the MLS GRID Data may be subject to an end user license agreement prescribed by the Member Participant’s applicable MLS if any and as amended from time to time. MLS GRID may, at its discretion, require use of other disclaimers as necessary to protect Member Participant, and/or their MLS from liability.
Based on information submitted to the MLS GRID. All data is obtained from various sources and may not have been verified by broker or MLS GRID. Supplied Open House Information is subject to change without notice. All information should be independently reviewed and verified for accuracy. Properties may or may not be listed by the office/agent presenting the information.
Privacy Policy / DMCA Notice / ADA Accessibility


This site is hosted, designed and copyright
© 1994 - 2026 by
Delta Media Group, Inc. -- Patent Pending --
9138 Four Winds Way | MLS# 12688669
This single family home located at 9138 Four Winds Way, Skokie, IL 60076 is currently listed for sale with an asking price of $565,000. This property was built in 1960 and has 4 bedrooms and 2 full baths with 1971 sq. ft. Four Winds Way is located in the Timber Ridge subdivision within the District 202 school district. Search Timber Ridge real estate on cwilliams.gogambino.com today.