

BEDS4
BATHS2 full 1 partial
SQUARE FEET3,148
MLS#12697326
STATUSContingent
PROPERTY TYPEResidential - Single Family
SUBDIVISIONStonebridge
SCHOOLDistrict 204
Property Description
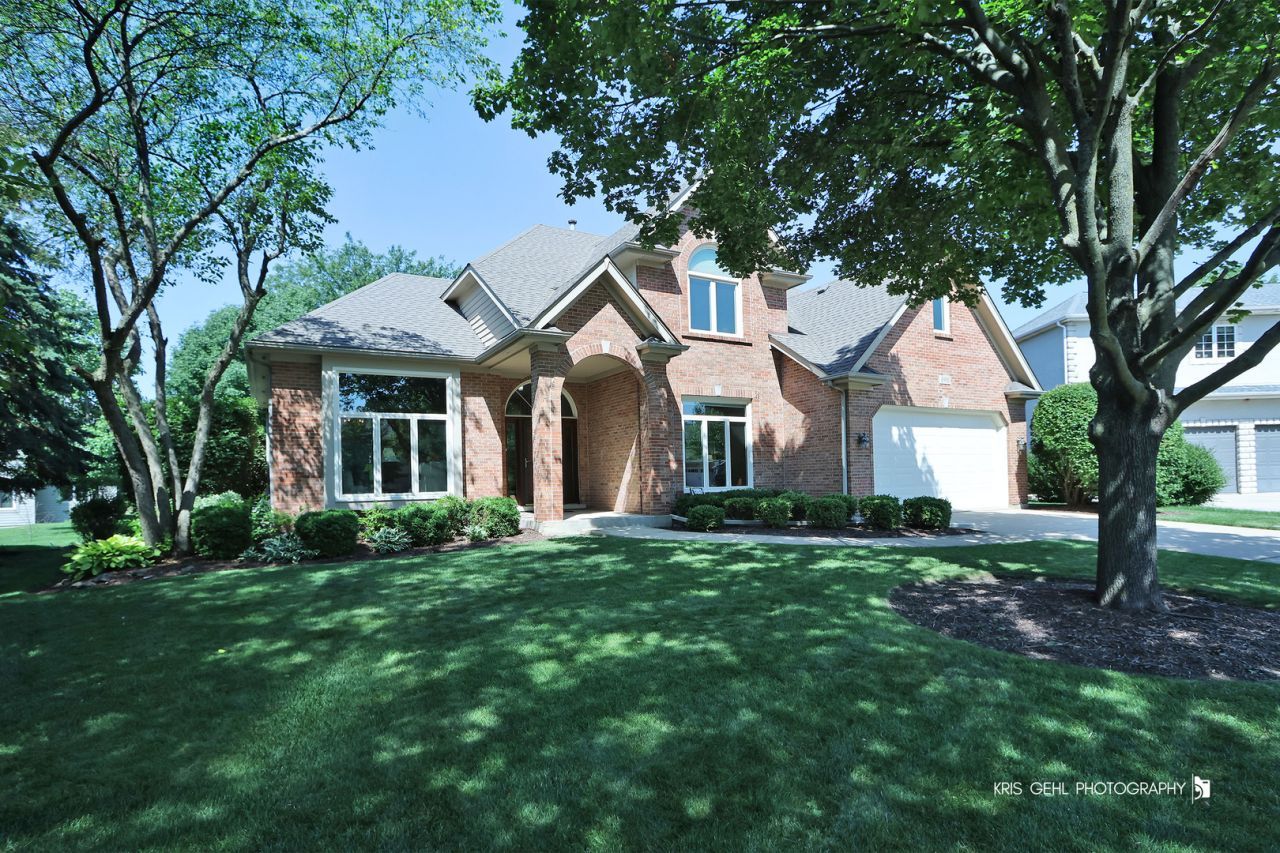
Come experience this beautiful east/west facing home tucked away on a quiet cul de sac in the desirable Lakeridge neighborhood of the highly sought after Stonebridge community. This spacious 4-bedrooms, 2.5 bath residence features an open, light filled floor plan with over 3,700 sq ft of living space. This home is the true definition of pride in ownership, showcasing numerous custom touches and thoughtful upgrades throughout the entire property. The two-story foyer creates an impressive first impression as you enter, opening to a refined living and dining room combination enhanced by 10-foot ceilings, crown molding, and an abundance of natural light. The updated kitchen features stainless steel appliances, granite countertops, an oversized pantry, etched glass cabinetry with integrated lighting, a stylish tiled backsplash, and a custom light fixture that highlights the island with seating-a perfect hub for everyday meals and effortless entertaining. The adjoining breakfast area overlooks the inviting family room, complete with a custom integrated entertainment center offering abundant storage and a gas starter/gas log fireplace that adds warmth and character to the space. The large private office features French doors, a custom built in desk with extensive storage and shelving, and a beautifully crafted coffered ceiling. The half bathroom and laundry room with exceptional closet space complete the main level, adding convenience and functionality to the home's thoughtful layout. The primary bedroom suite offers a spacious retreat with a well-appointed bathroom featuring a whirlpool tub, separate shower, and dual custom vanity. A large walk-in closet provides exceptional storage and organization. Bedroom #2 offers flexible use as a nursery or home office, with its own convenient access door from the primary bedroom. Bedrooms #3 and #4 are generously sized and include excellent closet space. The second full bathroom features a dual sink vanity and a separate shower/toilet area. The finished basement offers a spacious recreation area, dedicated workout space, and extensive closet storage with built in shelving. The unfinished basement portion includes additional storage space as well as a large cement crawl, providing even more room for seasonal items and long-term storage. The expanded 2 car garage offers valuable extra space to accommodate bikes, lawn equipment, and storage for outdoor furniture during the winter months. Outside, the backyard features a spacious brick paver patio, ideal for outdoor entertainment, grilling, and enjoying quality time with family and friends. Major updates include Marvin Infinity casement windows (2013), tear off roof (2014), washer and dryer (2018), furnace (2020), dishwasher (2022), refrigerator (2023), and microwave (2025). Located within District 204 schools, with both the grade school and middle school right in the subdivision, this home offers exceptional convenience. It's also a commuter's dream-just m
Property Features
Property Type: Residential - Single Family
Basement: Yes
Basement: Partially Finished, Unfinished, Crawl Space, Rec/Family Area, Storage Space, Full
Cooling: Central Air
Fireplaces: 1
Garage: 2.5
Heating: Natural Gas
Home Style: Traditional
Lot Size: 0.23 Acres
Roof Type: Asphalt
Taxes: $15,749
Year Built: 1995
Amenities
Vaulted Ceiling(s)
Built-in Features
Walk-In Closet(s)
Bookcases
High Ceilings
Coffered Ceiling(s)
Open Floorplan
Special Millwork
Dining Combo
Granite Counters
Pantry
Workshop
Feature Descriptions
Additional rooms: Den, Recreation Room, Workshop, Exercise Room, Foyer, Utility Room-Lower Level, Storage, Walk In Closet
Appliances: Range, Microwave, Dishwasher, Refrigerator, Washer, Dryer, Disposal, Cooktop, Range Hood, Electric Cooktop, Humidifier
Association Includes: Insurance, Security, Other
Bath Features: Whirlpool, Separate Shower, Double Sink
Dining Room: Combined w/ LivRm
Exterior: Brick, Cedar
Fireplace: Gas Log, Gas Starter
Fireplace Location(s): Family Room
HOA Fee: 240/ Quarterly
Laundry: Main Level, Gas Dryer Hookup, Electric Dryer Hookup, In Unit, Laundry Closet, Sink
Lot: Cul-De-Sac, Landscaped, Level
Lot Dimensions: 85 x 126
Other Equipment: TV-Cable, Security System, CO Detectors, Ceiling Fan(s), Sump Pump, Sprinkler-Lawn, Backup Sump Pump;, Water Heater-Gas
Parcel#: 0718302021
Parking: Concrete, Garage Door Opener, Yes, Garage Owned, Attached, Driveway, Owned, Garage
Security: yes
Sewer: Public Sewer
Total Rooms: 12
Township: Naperville
Water: Public
Room Sizes
Den: 14X12
Recreation Room: 26X25
Work Room: 22X10
Exercise Room: 11X7
Foyer: 21X12
Storage: 18X15
Walk In Closet: 14X6
Bedroom 2: 13X11
Bedroom 3: 13X11
Bedroom 4: 17X12
Dining Room: 13X13
Family Room: 20X17
Kitchen: 20X20
Laundry: 13X6
Living Room: 15X13
Primary Bedroom: 27X18
Local Schools
High School: Metea Valley High School
Middle School: Granger Middle School
Elementary School: Brooks Elementary School
School District: District 204
Listed By / Shown By
Listed By
Agency Name: Charles Rutenberg Realty
Agency Phone: 630-929-1100
Shown By
Agent Name: Carol 'Korky' Williams
Agent Phone: (815) 494-7812
Agency Title: Gambino Realtors

Estimate Your Payment
Estimated Payment
$ 4,933.07 per month $3,402.19 Principal & Interest $1,312.42 Property Tax $218.46 Homeowner's InsuranceChange Payment Information

Carol 'Korky' Williams
Cell: (815) 494-7812
Fax: (815) 231-8676
Office Number: (815) 282-2222
Email Me


Member Participants (and their affiliated licensees, if applicable) shall indicate on their websites that IDX information is provided exclusively for consumers’ personal non-commercial use, that it may not be used for any purpose other than to identify prospective properties consumers may be interested in purchasing, that the data is deemed reliable but is not guaranteed by MLS GRID, and that the use of the MLS GRID Data may be subject to an end user license agreement prescribed by the Member Participant’s applicable MLS if any and as amended from time to time. MLS GRID may, at its discretion, require use of other disclaimers as necessary to protect Member Participant, and/or their MLS from liability.
Based on information submitted to the MLS GRID. All data is obtained from various sources and may not have been verified by broker or MLS GRID. Supplied Open House Information is subject to change without notice. All information should be independently reviewed and verified for accuracy. Properties may or may not be listed by the office/agent presenting the information.
Privacy Policy / DMCA Notice / ADA Accessibility


This site is hosted, designed and copyright
© 1994 - 2026 by
Delta Media Group, Inc. -- Patent Pending --
898 Lakeridge Court | MLS# 12697326
This single family home located at 898 Lakeridge Court, Aurora, IL 60502 is currently listed for sale with an asking price of $749,000. This property was built in 1995 and has 4 bedrooms and 2 full and 1 partial baths with 3148 sq. ft. Lakeridge Court is located in the Stonebridge subdivision within the District 204 school district. Search Stonebridge real estate on cwilliams.gogambino.com today.