

BEDS4
BATHS3
SQUARE FEET3,366
MLS#22619111
STATUSNEW
PROPERTY TYPEResidential - Single Family
SUBDIVISIONPRAIRIE VILLAGE NORTH
SCHOOLLincoln Public Schools
Property Description
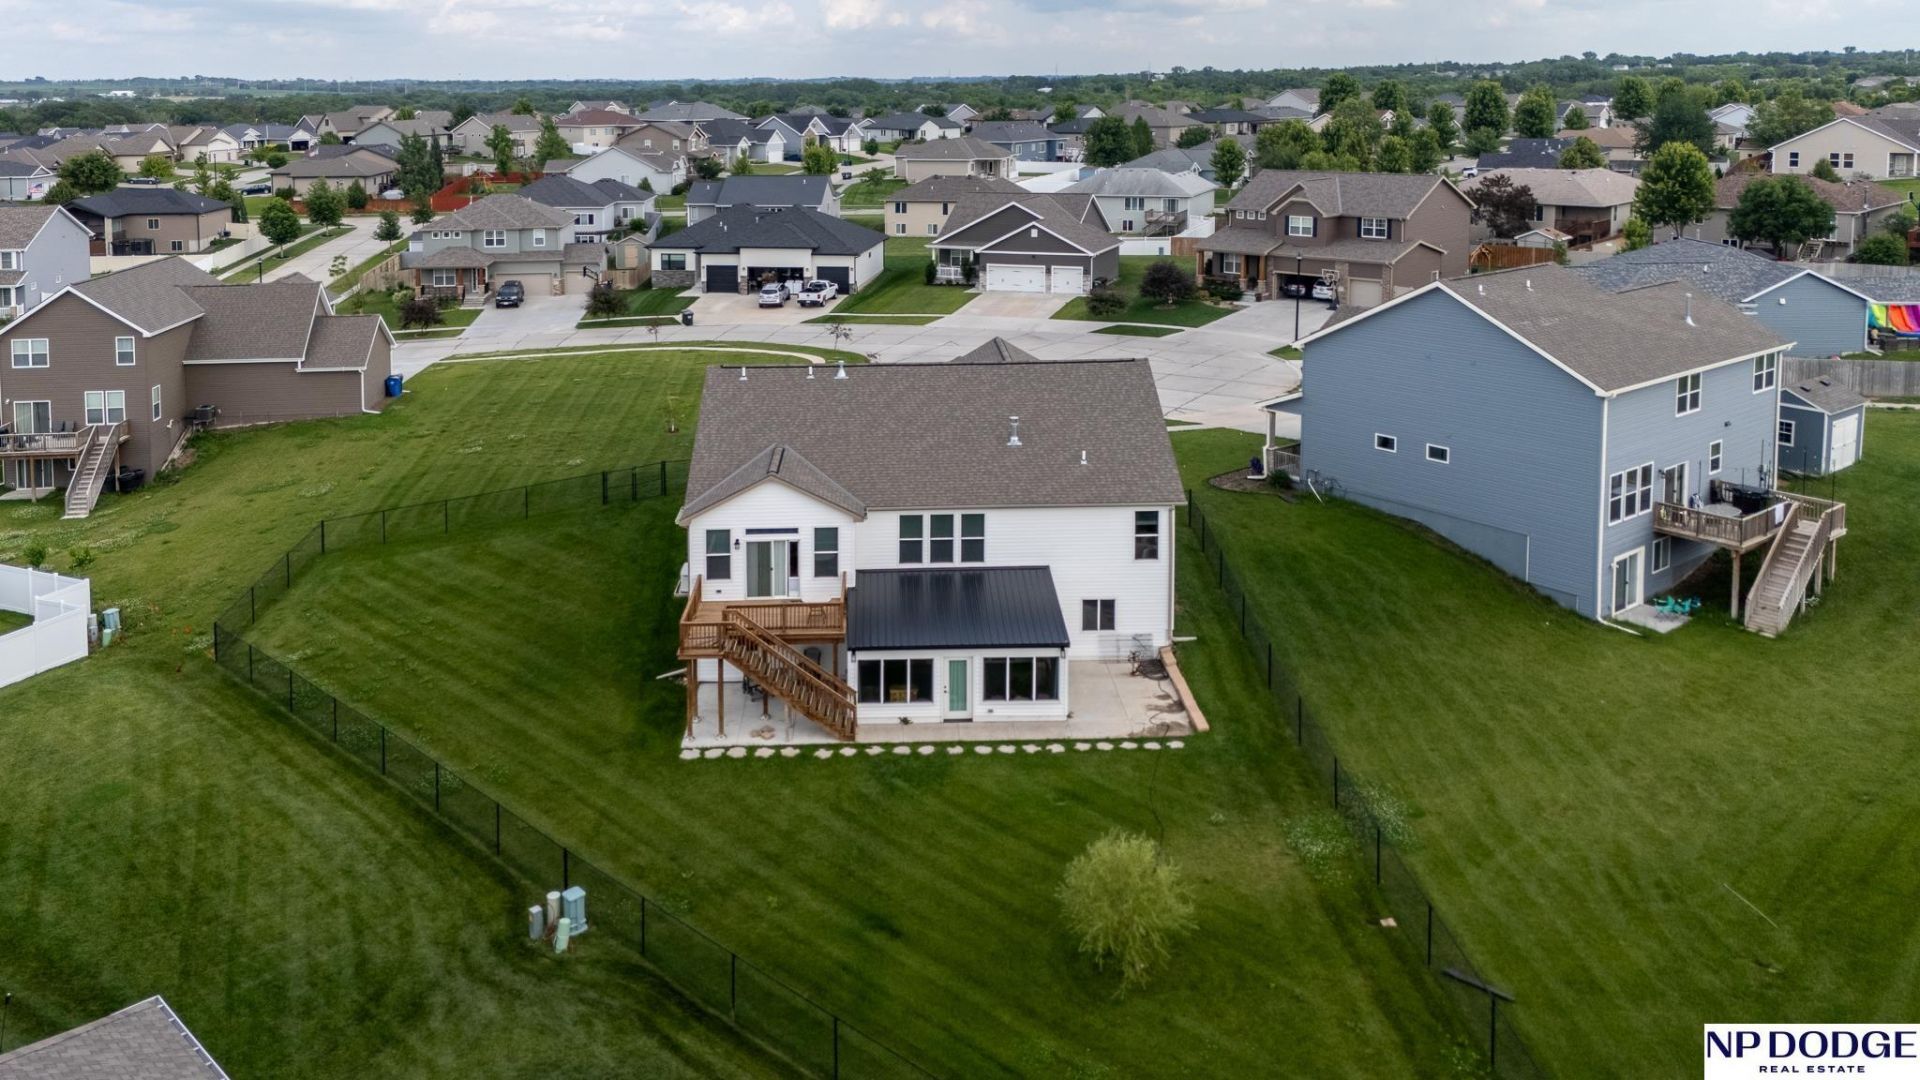
This 2022 build, 4 bedroom has everything you need. 3 car garage, 3 full baths, upscale finishes, larger than usual lower family room, main floor laundry, primary allows for king bed and ample space for dressers, nightstands and walk- around. Great space in added sunroom with TV connections and auto doggy door if wanted. Extra space is the name of the game in this lovely 3.5 year old home. The 1/2 acre fenced yard leaves plenty of room for all the extras. Generac attached generator so you'll never lose power. Located on a large cul-de-sac, you will be amazed at this beautiful home. Quartz countertops, white cabinets, large island for seating, pantry, cathedral ceiling and extra windows make it light and bright.
Property Features
Property Type: Residential - Single Family
Basement: Yes
Basement: Walk-Out Access
Cooling: Central Air
Fenced: Yes
Fireplaces: 1
Fuel Type: Gas
Garage: 3 car attached
Heating: Natural Gas, Forced Air
Home Style: Ranch, Traditional
Lot Size: 0.51 Acres
Property Type: Single Family Residence
Roof Type: Composition, Metal
Stories: 1.0
Taxes: $6,247
Year Built: 2021
Feature Descriptions
Appliances: Range, Dishwasher, Disposal, Microwave
Baths Full: 3
Days on Site: 4
Directions: 84th and Adams, go E on Adams to N 90th, R on Stetson, left on Trader, home is in cul-de-sac.
Exterior: Patio, Enclosed Patio, Deck, Sprinkler System, Other, Drain Tile
Exterior: Stone, Vinyl Siding
Fencing: Chain Link, Partial
Financing Terms: VA Loan, FHA, Conventional, Cash
Fireplace: Direct-Vent Gas Fire
Fireplace Y/N: Yes
Flooring: Carpet, Vinyl, Engineered Wood
Foundation: Concrete Perimeter
Interior: Garage Door Opener, Cable Available, Sump Pump, High Ceilings, Other, Ceiling Fan(s), Drain Tile
Laundry Room Level: Basement
Lot: Over 1/2 up to 1 Acre, In City, Cul-De-Sac, In Subdivision, Public Sidewalk, Sloped, Paved
Lot Dimensions: 46 x 164 x 172 x 187
Lot Size Range: 1/2 Up To 1 Acre
Master Bathroom: Full
Model Home (Not For Sale): No
Original List Price: $539900
Parking: Attached, Garage Door Opener
Primary Bath: Yes
Primary Bedroom Level: Main
Sewer: Public Sewer
SQFT Above Grade Finished: 1916
SQFT Basement Total: 1750
SQFT Below Grade Finished: 1450
SQFT Main Floor: 1916
SQFT Total: 3366
Tax Year: 2025
Utilities: Cable Available, Electricity Available, Water Available, Sewer Available, Fiber Optic, Other
Water: Public
Room Sizes
Bedroom 2: Level - Main Floor
Bedroom 3: Level - Main Floor
Bedroom 4: Level - Basement
Family Room: Level - Main Floor
Kitchen: Level - Main Floor
Living Room: Level - Main Floor
Primary Bedroom: Level - Main Floor
Laundry Room: Level - Basement
Great Room: Level - Basement
Other Room 1: Level - Basement
Local Schools
High School: Lincoln Northeast
Middle School: Mickle
Elementary School: Pershing Elementary
School District: Lincoln Public Schools
Listed By / Shown By
Listed By
Agency Name: NP Dodge RE Sales Inc Lincoln
Shown By
Agent Name: Carol 'Korky' Williams
Agent Phone: (815) 494-7812
Agency Title: Gambino Realtors

Estimate Your Payment
Estimated Payment
$ 3,130.45 per month $2,452.39 Principal & Interest $520.58 Property Tax $157.47 Homeowner's InsuranceChange Payment Information

Carol 'Korky' Williams
Cell: (815) 494-7812
Fax: (815) 231-8676
Office Number: (815) 282-2222
Email Me

Privacy Policy / DMCA Notice / ADA Accessibility


This site is hosted, designed and copyright
© 1994 - 2026 by
Delta Media Group, Inc. -- Patent Pending --
8928 Trader Court | MLS# 22619111
This single family home located at 8928 Trader Court, Lincoln, NE 68507 is currently listed for sale with an asking price of $539,900. This property was built in 2021 and has 4 bedrooms with 3366 sq. ft. Trader Court is located in the PRAIRIE VILLAGE NORTH subdivision within the Lincoln Public Schools school district. Search PRAIRIE VILLAGE NORTH real estate on cwilliams.gogambino.com today.