

BEDS2
BATHS3 full
SQUARE FEET1,618
MLS#4040150
STATUS
PROPERTY TYPEResidential - Townhouse
Property Description
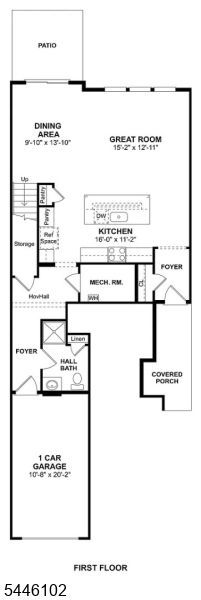
Welcome To The Crossings At Dunellen. Built in 2022 by K. Hovnanian, this luxurious 2-BR, 3-BA townhome blends commuter convenience with resort-style living. Featuring a bright, open-concept layout, the main level showcases a gourmet kitchen with granite countertops, premium stainless steel appliances, and an expansive center island. Upstairs features two elegant bedroom suites, including a primary retreat with a private en-suite bath. Enjoy a private patio and world-class community amenities (pool, gym, clubhouse) just steps from the Dunellen Train Station. For more details, please reach out @732 354 1102
Property Features
Property Type: Residential - Townhouse
Cooling: 1 Unit, Attic Fan, Ceiling Fan, Multi-Zone Cooling
Fuel Type: Gas-Natural
Garage: 1
Heating: Forced Hot Air
Home Style: Townhouse-Interior, Multi Floor Unit
Roof Type: Asphalt Shingle
Taxes: $9,133
Amenities
Blinds
Carbon Monoxide Detector
Fire Extinguisher
Security System
Smoke Detector
Walk-In Closet
Feature Descriptions
Appliances: Carbon Monoxide Detector, Dishwasher, Dryer, Microwave Oven, Range/Oven-Gas, Refrigerator, Trash Compactor, Washer
Bath: Stall Shower
Driveway: Driveway-Exclusive
Exterior: Vinyl Siding
Flooring: Vinyl-Linoleum, Wood
Lot: Corner
Parking Notes: Attached Garage
Pool: Association Pool
Sewer: Public Sewer
Swimming Pool: Yes
Utilities: Electric, Gas-Natural
Water: Public Water
Listed By / Shown By
Listed By
Agency Name: REALTY MARK CENTRAL
Agency Contact: 609-716-8400
Shown By
Agent Name: Carol 'Korky' Williams
Agent Phone: (815) 494-7812
Agency Title: Gambino Realtors

Estimate Your Payment
Estimated Payment
$ 3,419.77 per month $2,498.27 Principal & Interest $761.08 Property Tax $160.42 Homeowner's InsuranceChange Payment Information

Carol 'Korky' Williams
Cell: (815) 494-7812
Fax: (815) 231-8676
Office Number: (815) 282-2222
Email Me

Privacy Policy / DMCA Notice / ADA Accessibility


This site is hosted, designed and copyright
© 1994 - 2026 by
Delta Media Group, Inc. -- Patent Pending --
82 Depot Way | MLS# 4040150
This townhouse located at 82 Depot Way, Dunellen, NJ 08812 is currently listed for sale with an asking price of $550,000. This property has 2 bedrooms and 3 full baths with 1618 sq. ft. Search Dunellen real estate on cwilliams.gogambino.com today.