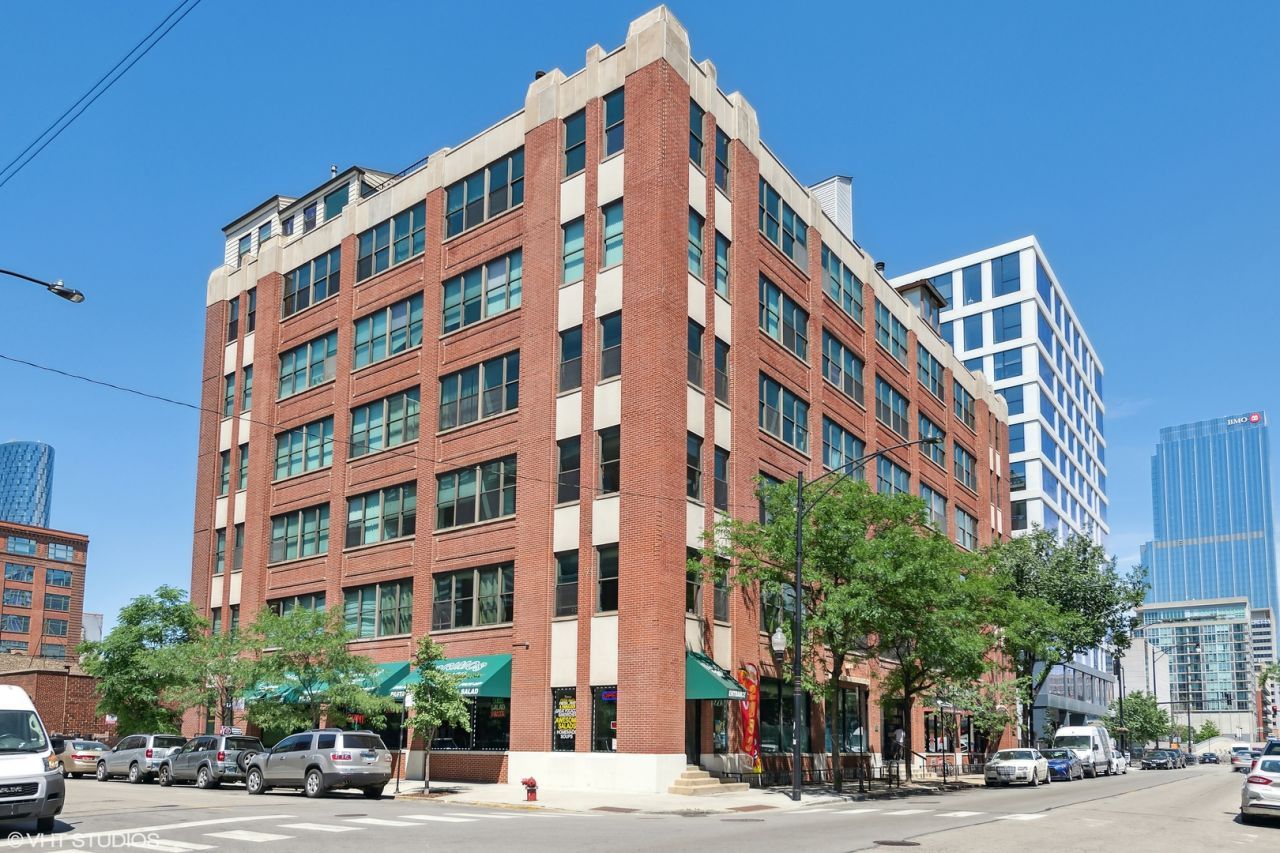


BEDS1
BATHS1 full
SQUARE FEET990
MLS#12694510
STATUSContingent
PROPERTY TYPEResidential - Condominium
SUBDIVISIONWestgate Lofts
SCHOOLDistrict 299
Property Description
Experience authentic loft living in this bright and sunny oversized 990 sq. ft. corner concrete loft in the heart of the vibrant West Loop! Bursting with character, this move-in-ready home showcases soaring 12-foot ceilings, gorgeous exposed brick walls, towering concrete columns, rich stained oak hardwood floors, and an impressive wall of 12 oversized commercial-grade windows that flood the space with natural light. The recently updated white kitchen blends style and functionality with newly glazed cabinetry, new stainless steel appliances, thick designer granite countertops, a custom glass tile backsplash, and a massive island with breakfast bar-perfect for entertaining. A built-in wine/bar area adds even more appeal to the home's modern, open-concept layout. The expansive fully enclosed bedroom easily accommodates a king-size bed with additional furniture and features abundant natural light, and a generous walk-in closet with an upper storage deck. The beautifully finished granite and marble bathroom offers an expanded vanity, shower/tub combo with new glass sliding doors, and a large linen closet. Thoughtful upgrades include a brand-new GE Profile in-unit washer/dryer, upgraded HVAC system with Nest thermostat, and ample space in both the living room and bedroom for a dedicated home office. From the moment you enter, this home offers an exceptional sense of space, warmth, and comfort. Primo deeded heated garage parking space (G-14) available for $30K. Building amenities include two passenger elevators, an oversized freight elevator, optional additional storage for a monthly fee, and high-speed internet included in the HOA. Enjoy an unbeatable West Loop location just steps from acclaimed restaurants, coffee shops, Mariano's, Whole Foods, UIC, the Blue Line, and easy access to I-90 and I-290. Located within the highly sought-after Skinner School District. Authentic loft character, modern updates, and an unbeatable location-this is West Loop living at its finest! Investors welcome - no rental CAP.
Property Features
Property Type: Residential - Condominium
Basement: None
Cooling: Central Air
Garage: 1
Heating: Natural Gas, Forced Air
Lot Size: COMMON
Roof Type: Asphalt
Stories: 6.0
Taxes: $5,645
Year Built: 1910
Amenities
Cathedral Ceiling(s)
Elevator
Storage
Built-in Features
Walk-In Closet(s)
Open Floorplan
Feature Descriptions
Additional rooms: Foyer, Walk In Closet
Appliances: Range, Microwave, Dishwasher, Refrigerator, Washer, Dryer, Disposal, Stainless Steel Appliance(s), Gas Cooktop, Range Hood
Association Amenities: Bike Room/Bike Trails, Coin Laundry, Elevator in Residence, Storage, Receiving Room, Restaurant, Security Door Lock(s), Service Elevator(s)
Association Includes: Water, Insurance, Exterior Maintenance, Scavenger, Snow Removal, Internet
Bath Features: Double Sink, Soaking Tub
Dining Room: Combined w/ LivRm
Exterior: Brick, Stone, Concrete
HOA Fee: 424/ Monthly
Laundry: Washer Hookup, In Unit, In Kitchen
Lot: Corner Lot
Lot Dimensions: COMMON
Other Equipment: TV-Cable, CO Detectors, Ceiling Fan(s)
Parcel#: 17172280201006
Parking: Asphalt, Concrete, Garage Door Opener, Heated Garage, Yes, Deeded, Attached, Garage
Pet Allowed: Cats OK, Dogs OK
Sewer: Public Sewer
Total Rooms: 4
Township: West Chicago
Water: Lake Michigan
Room Sizes
Foyer: 15X6
Walk In Closet: 5X9
Dining Room: COMBO
Kitchen: 10X13
Laundry: 4X4
Living Room: 18X16
Primary Bedroom: 17X13
Local Schools
Middle School: Skinner Elementary School
Elementary School: Skinner Elementary School
School District: District 299
Listed By / Shown By
Listed By
Agency Name: @properties Christie's International Real Estate
Agency Phone: 312-254-0200
Shown By
Agent Name: Carol 'Korky' Williams
Agent Phone: (815) 494-7812
Agency Title: Gambino Realtors

Estimate Your Payment
Estimated Payment
$ 2,161.83 per month $1,589.35 Principal & Interest $470.42 Property Tax $102.05 Homeowner's InsuranceChange Payment Information

Carol 'Korky' Williams
Cell: (815) 494-7812
Fax: (815) 231-8676
Office Number: (815) 282-2222
Email Me


Member Participants (and their affiliated licensees, if applicable) shall indicate on their websites that IDX information is provided exclusively for consumers’ personal non-commercial use, that it may not be used for any purpose other than to identify prospective properties consumers may be interested in purchasing, that the data is deemed reliable but is not guaranteed by MLS GRID, and that the use of the MLS GRID Data may be subject to an end user license agreement prescribed by the Member Participant’s applicable MLS if any and as amended from time to time. MLS GRID may, at its discretion, require use of other disclaimers as necessary to protect Member Participant, and/or their MLS from liability.
Based on information submitted to the MLS GRID. All data is obtained from various sources and may not have been verified by broker or MLS GRID. Supplied Open House Information is subject to change without notice. All information should be independently reviewed and verified for accuracy. Properties may or may not be listed by the office/agent presenting the information.
Privacy Policy / DMCA Notice / ADA Accessibility


This site is hosted, designed and copyright
© 1994 - 2026 by
Delta Media Group, Inc. -- Patent Pending --
812 W Van Buren Street, Unit 2F | MLS# 12694510
This condo located at 812 W Van Buren Street, Unit 2F, Chicago, IL 60607 is currently listed for sale with an asking price of $349,900. This property was built in 1910 and has 1 bedrooms and 1 full baths with 990 sq. ft. W Van Buren Street, Unit 2F is located in the Westgate Lofts subdivision within the District 299 school district. Search Westgate Lofts real estate on cwilliams.gogambino.com today.