

BEDS3
BATHS2 full
SQUARE FEET1,609
MLS#26043614
STATUSPending
PROPERTY TYPEResidential - Single Family
SUBDIVISIONPlum Creek
SCHOOLOKAWVILLE DIST 10
Property Description
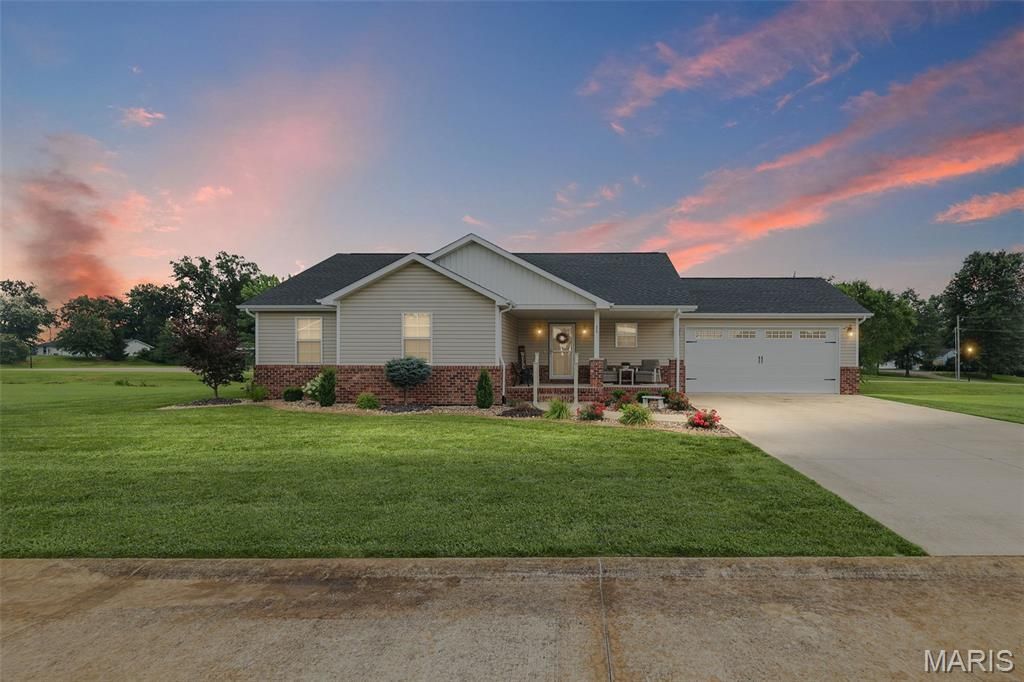
Welcome home to this beautiful 3-bedroom, 2-bath ranch offering a bright, open-concept floor plan designed for comfortable everyday living and easy entertaining. The spacious great room features a vaulted ceiling and flows seamlessly into the kitchen, complete with an island and all kitchen appliances included. The full unfinished basement offers endless possibilities with an egress window and is plumbed for a future bathroom, ready for your finishing touches. Step outside to enjoy the deck and patio, perfect for relaxing or hosting family and friends. A 2-car attached garage completes this wonderful home. Located 30 minutes from Scott SFB, 45 minutes to downtown St. Louis. A beautiful home offering comfort, space, and room to grow in a welcoming small-town community. 2 PARCELS 12-06-16-389-009 and 12-06-16-389-012. ACREAGE AND TAXES REFLECT AS COMBINED.
Property Features
Property Type: Residential - Single Family
Basement: Yes
Basement: 8 ft + Pour, Egress Window, Full, Roughed-In Bath, Sump Pump, Unfinished
Cooling: Ceiling Fan(s), Central Air
Garage: 2 car attached
Heating: Forced Air, Natural Gas
Home Style: Ranch
Lot Size: 0.36 Acres
Roof Type: Architectural Shingle
Taxes: $4,315
Year Built: 2020
Amenities
Ceiling Fan(s)
Entrance Foyer
Granite Counters
Kitchen Island
Kitchen/Dining Room Combo
Open Floorplan
Shower
Vaulted Ceiling(s)
Walk-In Closet(s)
Feature Descriptions
Appliances: Dishwasher, Microwave, Range, Refrigerator, Water Heater
Days on Site: 51
Exterior: Brick Veneer, Vinyl Siding
Lot: City Lot, Landscaped, Rectangular Lot
Parcel#: 12-06-16-389-009 & 12-06-16-389-012
Parking: Concrete
Sewer: Public Sewer
SQFT. Above Grade: 1609
Utilities: Electricity Connected, Natural Gas Connected, Sewer Connected
Water: Public
Window: Screens
Room Sizes
Great Room: 20x16
Primary Bedroom: 16x16
Bedroom 2: 12x11
Bedroom 3: 12x11
Bathroom: 12x5
Bathroom 2: 5x8
Laundry: 7x7
Local Schools
High School: Okawville
Middle School: OKAWVILLE DIST 10
Elementary School: OKAWVILLE DIST 10
School District: OKAWVILLE DIST 10
Listed By / Shown By
Listed By
Agency Name: Strano & Associates
Shown By
Agent Name: Carol 'Korky' Williams
Agent Phone: (815) 494-7812
Agency Title: Gambino Realtors

Estimate Your Payment
Estimated Payment
$ 1,688.93 per month $1,249.14 Principal & Interest $359.58 Property Tax $80.21 Homeowner's InsuranceChange Payment Information

Carol 'Korky' Williams
Cell: (815) 494-7812
Fax: (815) 231-8676
Office Number: (815) 282-2222
Email Me

Privacy Policy / DMCA Notice / ADA Accessibility


This site is hosted, designed and copyright
© 1994 - 2026 by
Delta Media Group, Inc. -- Patent Pending --
809 Amber Drive | MLS# 26043614
This single family home located at 809 Amber Drive, Okawville, IL 62271 is currently listed for sale with an asking price of $275,000. This property was built in 2020 and has 3 bedrooms and 2 full baths with 1609 sq. ft. Amber Drive is located in the Plum Creek subdivision within the OKAWVILLE DIST 10 school district. Search Plum Creek real estate on cwilliams.gogambino.com today.