

BEDS5
BATHS3 full
SQUARE FEET3,195
MLS#12736856
STATUSActive
PROPERTY TYPEResidential - Single Family
SCHOOLDistrict 299
Property Description
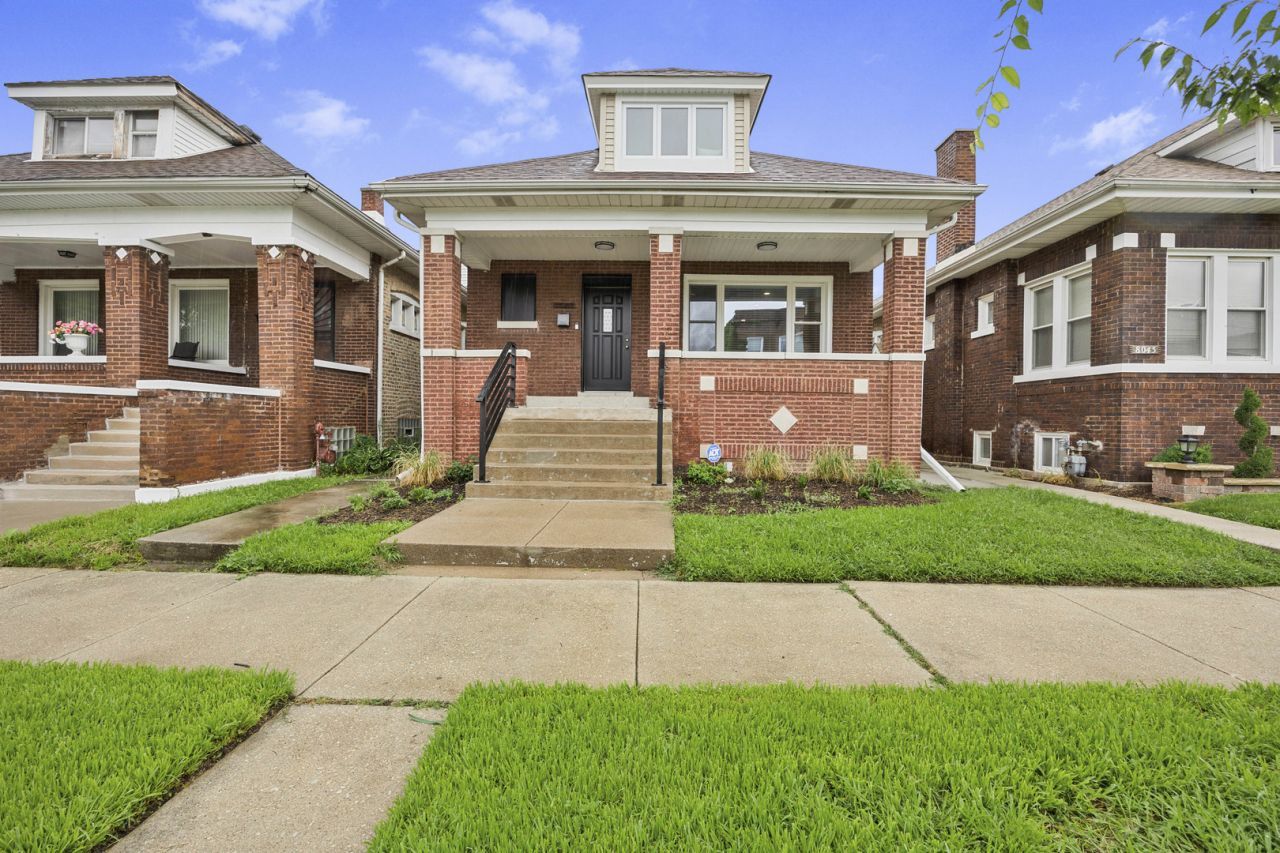
Welcome to this gorgeous 5-bedroom, 3-bath home, where beautiful design, generous living space, and thoughtful details create a warm and inviting place to call home. The main level welcomes you with an abundance of natural light and a spacious, comfortable layout featuring a beautiful living & dining room, and inviting family room. Gorgeous hardwood flooring flows throughout the main living areas, creating a warm, cohesive feel that carries beautifully from room to room. A lovely fireplace in the living room creates a warm focal point and adds to the home's welcoming atmosphere. At the heart of the home is a stunning kitchen featuring quartz countertops, stainless-steel and energy-efficient appliances, an induction cooktop, under-cabinet lighting, abundant cabinetry, and a stylish center island that adds both function and charm. Energy-efficient lighting throughout the home, including elegant dimmable accent lighting, allows you to create the perfect atmosphere for any occasion. Just beyond the main living area, the enclosed and heated rear porch offers a wonderful extension of the home. Filled with natural light, this versatile space would make a beautiful sunroom, reading area, morning coffee retreat, or additional sitting room that can be enjoyed throughout the seasons. The home also features spacious bedrooms and beautifully appointed bathrooms, including an impressive full-level primary suite designed as a true private retreat. This exceptional space features skylights, a generous sitting area, and an oversized spa-inspired primary bathroom, offering both comfort and privacy. The finished lower level provides even more space to enjoy and entertain, featuring a second fireplace, stylish wet bar, and flexible living space perfect for movie nights, game nights, gatherings, or creating your own cozy entertainment retreat. Durable, professionally finished epoxy flooring adds a polished, modern touch while complementing the warmth of the hardwood flooring throughout the upper levels. You'll also appreciate the convenient cold-storage area beneath the front porch for additional storage. Step outside to enjoy the new deck, perfect for outdoor dining and gatherings, along with a new garage for added convenience. Situated on a beautiful, well-kept residential block, this home offers an exceptional combination of elegance, comfort, functionality, and space. From the sun-filled living areas and gorgeous kitchen to the private primary retreat and inviting entertainment spaces, every level offers something special to enjoy. Come experience this beautiful home for yourself-you may never want to leave.
Property Features
Property Type: Residential - Single Family
Basement: Finished, Full
Basement: Yes
Cooling: Central Air
Garage: 2
Heating: Natural Gas
Lot Size: 0.09 Acres
Taxes: $777
Year Built: 1915
Feature Descriptions
Additional rooms: Bedroom 5
Association Includes: None
Exterior: Brick
Lot Dimensions: 32x125
Parcel#: 20321130130000
Parking: Yes, Detached, Garage
Sewer: Public Sewer
Total Rooms: 9
Township: Lake
Water: Public
Room Sizes
Bedroom 5: 11X15
Bedroom 2: 10X11
Bedroom 3: 10X11
Bedroom 4: 11X11
Dining Room: COMBO
Family Room: 12X12
Kitchen: 11X12
Laundry: 7X9
Living Room: 12X27
Primary Bedroom: 23X22
Local Schools
School District: District 299
Listed By / Shown By
Listed By
Agency Name: Real People Realty
Agency Phone: 815-469-7449
Shown By
Agent Name: Carol 'Korky' Williams
Agent Phone: (815) 494-7812
Agency Title: Gambino Realtors

Estimate Your Payment
Estimated Payment
$ 2,119.19 per month $1,930.48 Principal & Interest $64.75 Property Tax $123.96 Homeowner's InsuranceChange Payment Information

Carol 'Korky' Williams
Cell: (815) 494-7812
Fax: (815) 231-8676
Office Number: (815) 282-2222
Email Me


Member Participants (and their affiliated licensees, if applicable) shall indicate on their websites that IDX information is provided exclusively for consumers’ personal non-commercial use, that it may not be used for any purpose other than to identify prospective properties consumers may be interested in purchasing, that the data is deemed reliable but is not guaranteed by MLS GRID, and that the use of the MLS GRID Data may be subject to an end user license agreement prescribed by the Member Participant’s applicable MLS if any and as amended from time to time. MLS GRID may, at its discretion, require use of other disclaimers as necessary to protect Member Participant, and/or their MLS from liability.
Based on information submitted to the MLS GRID. All data is obtained from various sources and may not have been verified by broker or MLS GRID. Supplied Open House Information is subject to change without notice. All information should be independently reviewed and verified for accuracy. Properties may or may not be listed by the office/agent presenting the information.
Privacy Policy / DMCA Notice / ADA Accessibility


This site is hosted, designed and copyright
© 1994 - 2026 by
Delta Media Group, Inc. -- Patent Pending --
8041 S Ada Street | MLS# 12736856
This single family home located at 8041 S Ada Street, Chicago, IL 60620 is currently listed for sale with an asking price of $425,000. This property was built in 1915 and has 5 bedrooms and 3 full baths with 3195 sq. ft. S Ada Street is located within the District 299 school district. Search Chicago real estate on cwilliams.gogambino.com today.