

BEDS4
BATHS2 full 1 partial
SQUARE FEET2,027
MLS#202605381
STATUSActive
PROPERTY TYPEResidential - Single Family
SCHOOLOther/Outside Area
Property Description
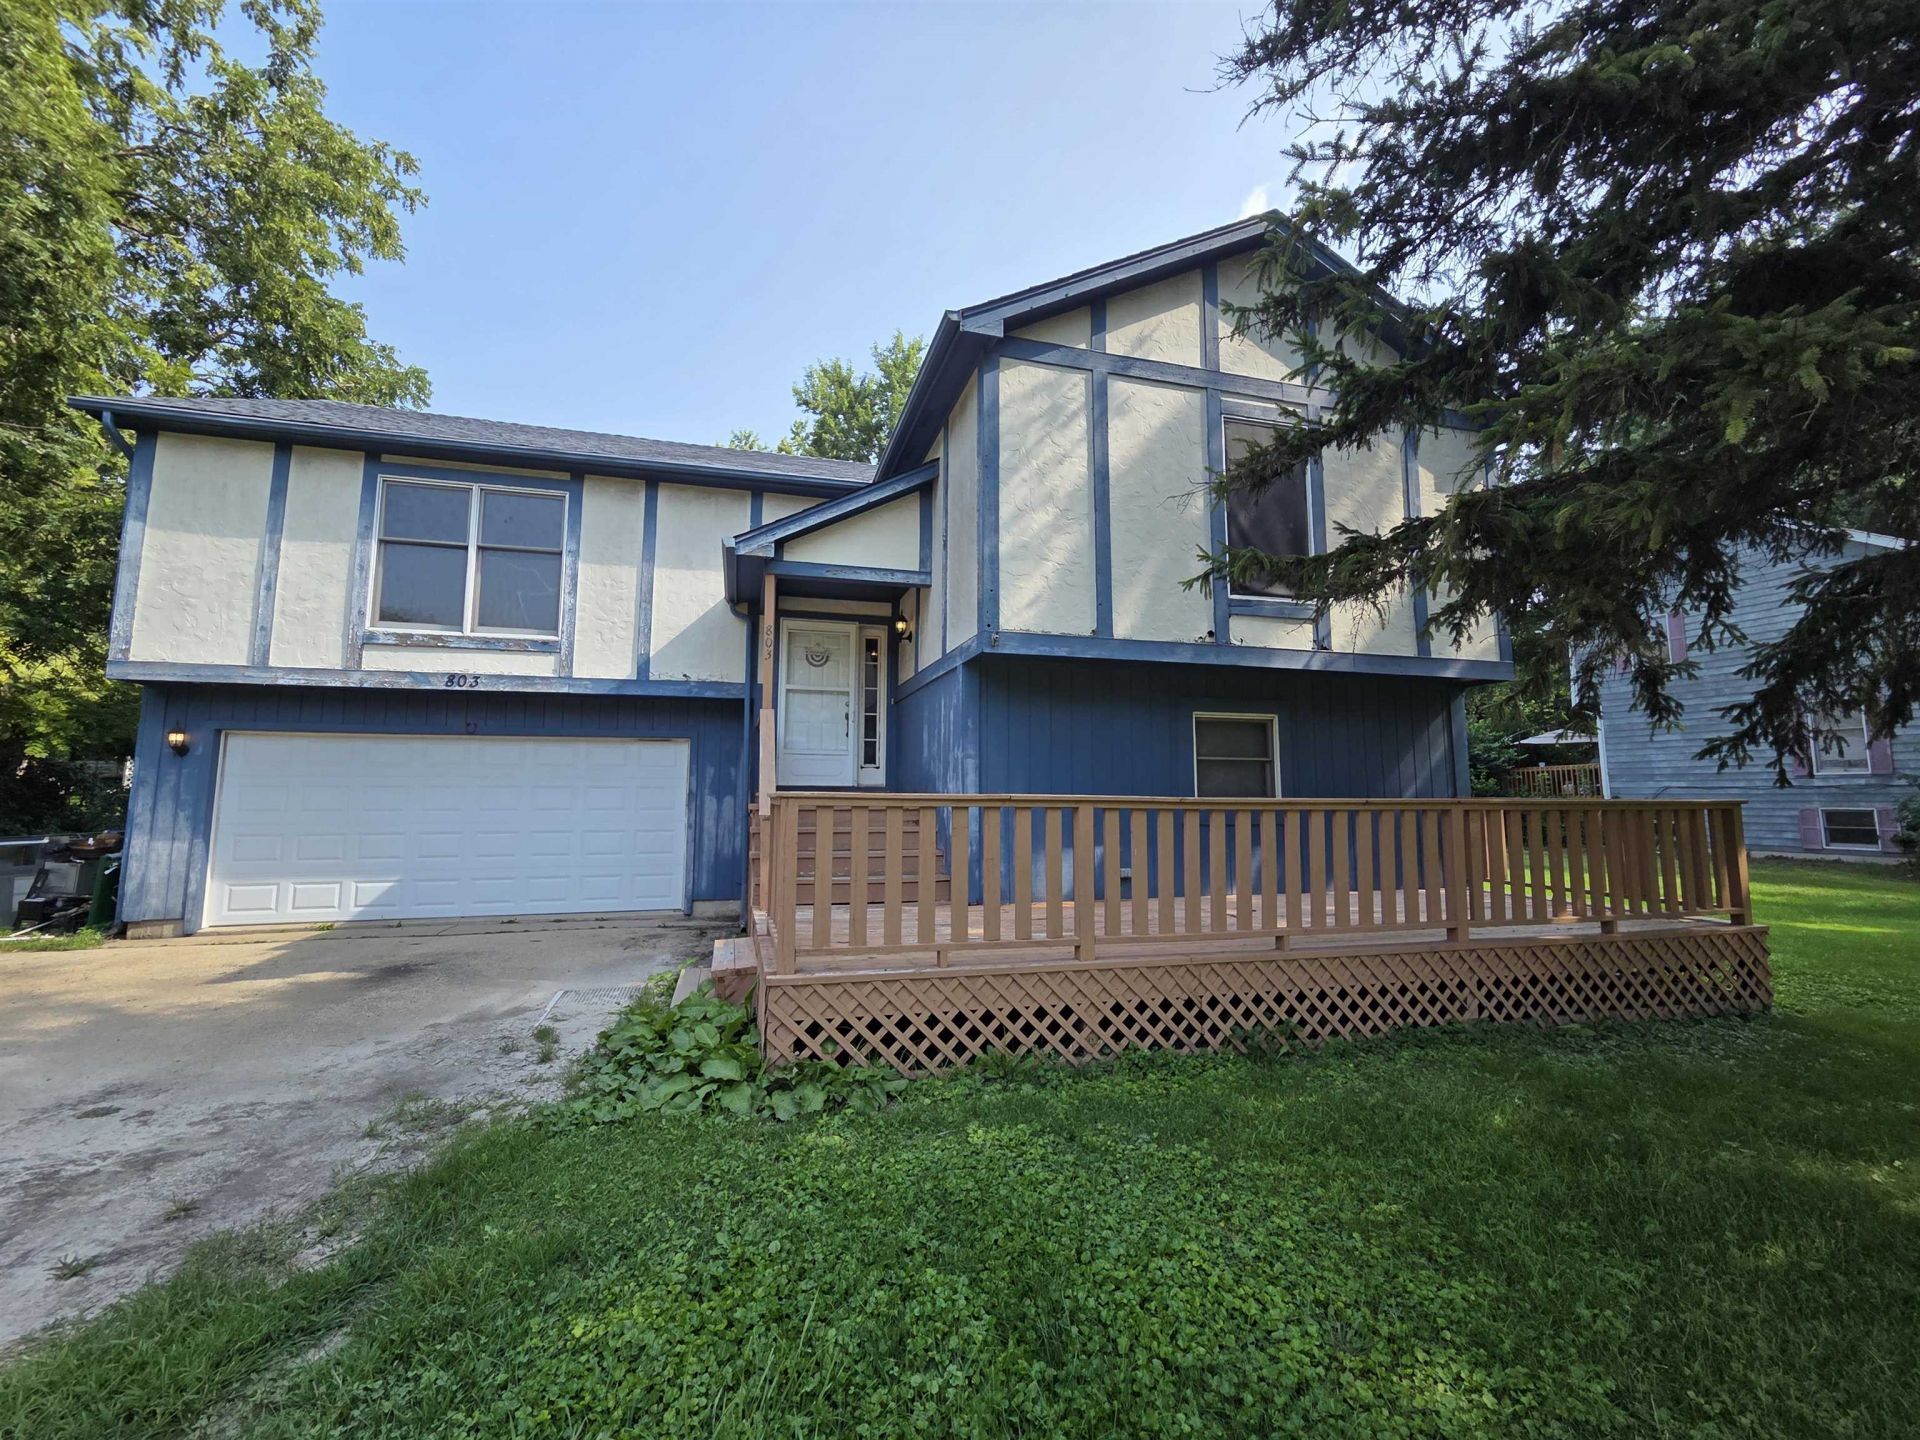
Looking for over 2,100 square feet of living space? 4 Bedrooms 2 1/2 bathrooms. Walkout lower level with deck. 21x21 2 car garage. Balcony style deck off dining room over looking fenced back yard. Vaulted ceilings in great room/living room. Separate master suite. Lot's of closets and storage spaces. Please note taxes do not reflect any exemptions. .38 acres with mature trees, dead end street. Enjoy your afternoons on the large front deck, or the privacy of the two back decks.
Property Features
Property Type: Residential - Single Family
Basement: Yes
Cooling: Central Air
Garage: 1
Heating: Forced Air, Natural Gas
Lot Size: 0.30 Acres
Roof Type: Shingle
Taxes: $8,574
Appliances
Dishwasher
Dryer
Microwave
Refrigerator
Stove/Cooktop
Washer
Feature Descriptions
Basement: Full
Days on Site: 2
Exterior: Cedar
General Features: Basement Entrance, Deck, Main Floor Primary, Deck-Covered, Fenced Yard
Land features: City/Town
Sewer: City/Community
Water: City/Community
Room Sizes
Bedroom 1: 14 X 12 Level - Main
Bedroom 2: 12 X 11 Level - Main
Bedroom 3: 14 X 10 Level - Main
Bedroom 4: 16 X 10 Level - Walk Out
Kitchen: 11 X 10 Level - Main
Living Room: 20 X 17 Level - Main
Dining Room: 11 X 10 Level - Main
Family Room: 23 X 16 Level - Walk Out
Laundry: 7 X 7 Level - Walk Out
Local Schools
School District: Other/Outside Area
Listed By / Shown By
Listed By
Agency Name: RGM Real Estate Co.
Shown By
Agent Name: Carol 'Korky' Williams
Agent Phone: (815) 494-7812
Agency Title: Gambino Realtors

Estimate Your Payment
Estimated Payment
$ 2,406.39 per month $1,589.81 Principal & Interest $714.50 Property Tax $102.08 Homeowner's InsuranceChange Payment Information

Carol 'Korky' Williams
Cell: (815) 494-7812
Fax: (815) 231-8676
Office Number: (815) 282-2222
Email Me

Privacy Policy / DMCA Notice / ADA Accessibility


This site is hosted, designed and copyright
© 1994 - 2026 by
Delta Media Group, Inc. -- Patent Pending --
803 Main Street | MLS# 202605381
This single family home located at 803 Main Street, Maple Park, IL 60151 is currently listed for sale with an asking price of $350,000. This property has 4 bedrooms and 2 full and 1 partial baths with 2027 sq. ft. Main Street is located within the Other/Outside Area school district. Search Maple Park real estate on cwilliams.gogambino.com today.