

BEDS1
BATHS1 full
SQUARE FEET750
MLS#12682672
STATUSActive
PROPERTY TYPEResidential - Condominium
SUBDIVISIONThe Greens of Elgin
SCHOOLDistrict 46
Property Description
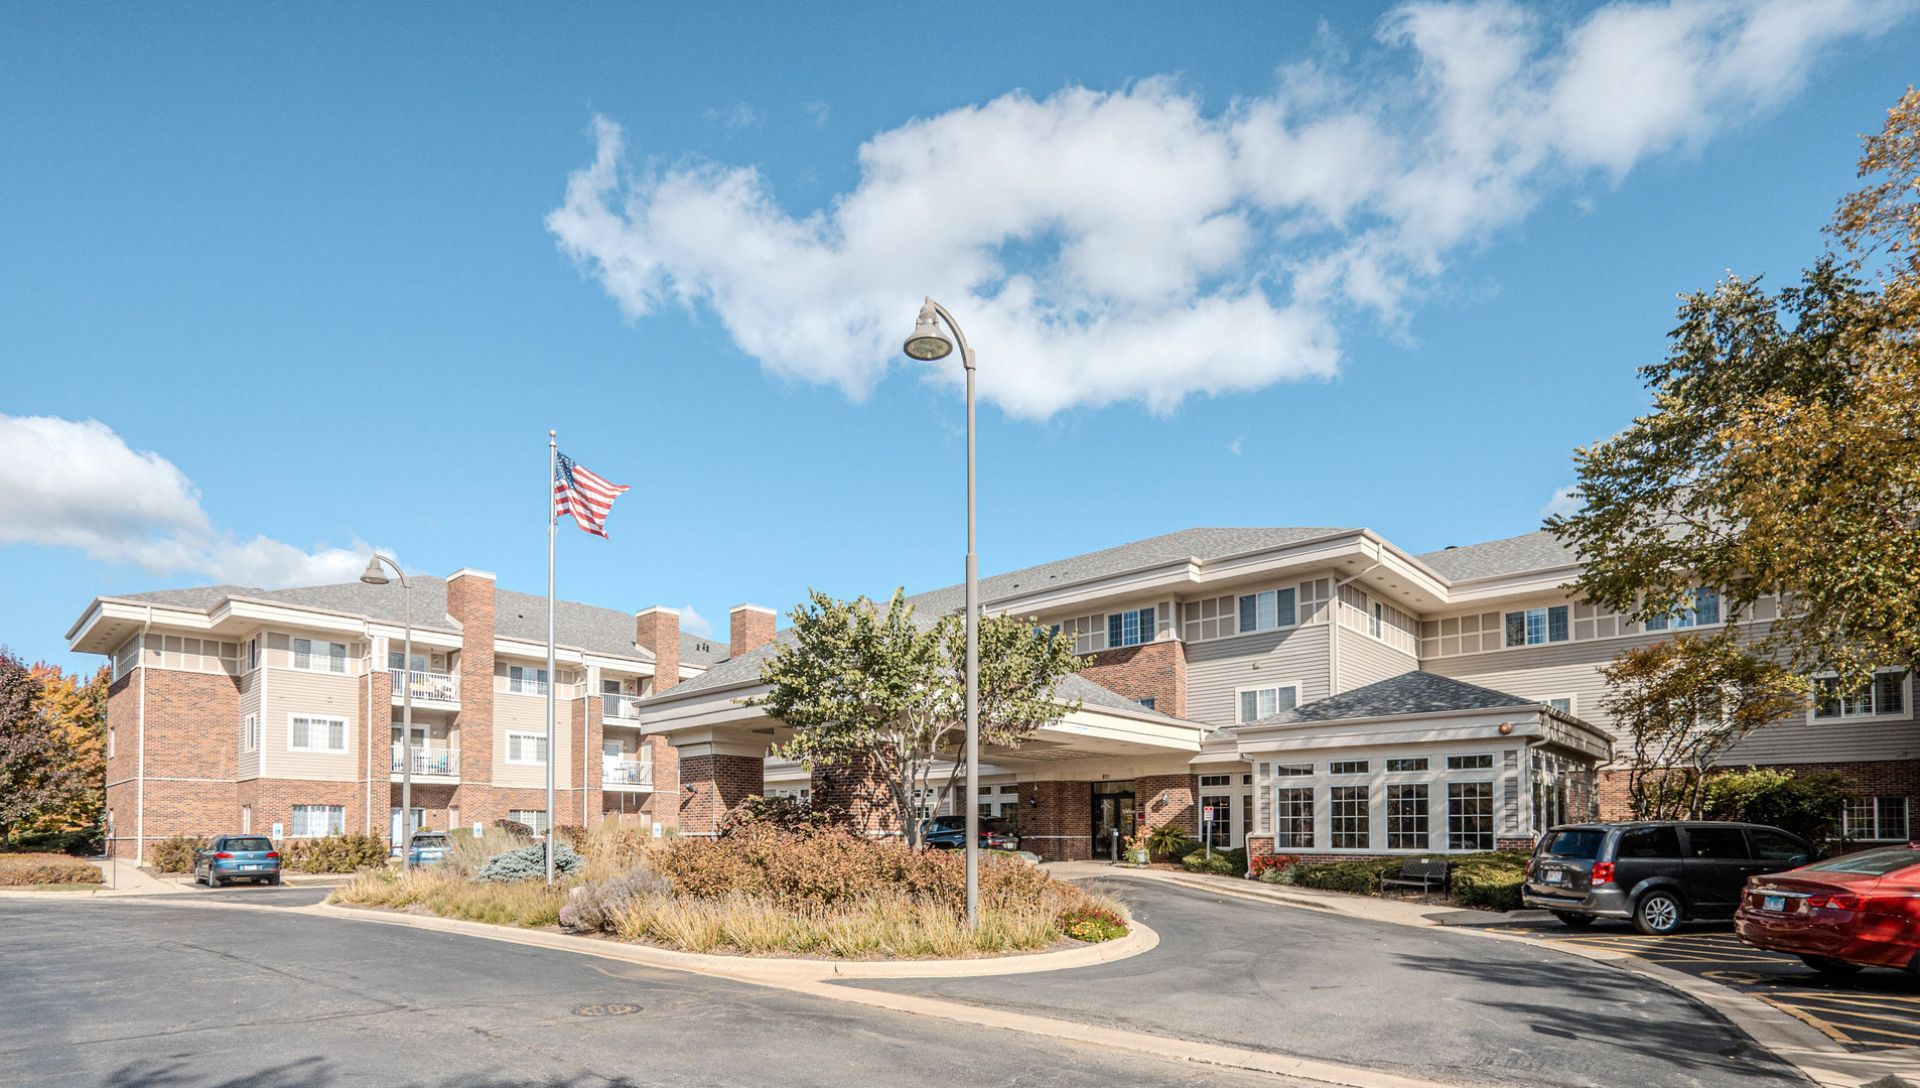
Are You Looking for 'Care-Free & Low-Key' 55+ Independent Living? Welcome to the Greens of Elgin, a Well-Established Adult Residential Community, Where Savvy Seniors Enjoy Value-Laden Amenities and Services! Set Back Off the Main Road From N McLean Blvd & Located in a Quiet Area of Elgin - Recently Crowned the #1 Safest & Most Affordable City in the United States! Surrounded by Nature & Greenery, This Well-Maintained Building Offers Resort-Style Living With Easy Access to an Array of On-Site Amenities Including Dining Services, Fitness Center, Chapel w/ Onsite Services, Library, Beauty Shop & Nail Salon, and a Dynamic Calendar of Social Activities! The Greens is a Perfect Blend of Thoughtful Design, Catering to Mature Residents, While Fostering a Strong Sense of Community! About the Residence: Unit #146 is One of the Most Extensively Renovated Homes Ever Offered at The Greens - a True Top-to-Bottom Transformation Where Nearly Everything Has Been Replaced and Refreshed in 2026! From the Flooring and Fixtures to the Kitchen and Beyond, This is as Close to Brand New as You'll Find in the Community! Ideally Positioned on the Coveted First Floor in One of the Best Locations in the Entire Development - 1st Floor Unit, Just Steps From Everything You Need Within the Building! The Thoughtful Layout Features a Bright & Open Living Area With Sliding Glass Doors That Lead Directly to a Private Patio Overlooking Peaceful Green Space - the Perfect Spot to Enjoy Your Morning Coffee or Unwind at the End of the Day! Lifestyle & Amenities: Your Monthly Assessment Includes an Impressive Suite of Services and Conveniences Designed to Simplify Daily Living: 20 Meals per Month Served by an Award Winning Chef in the Community Dining Room! Weekly Housekeeping! Routine Maintenance, Basic Cable TV & All Utilities Paid! Weekly Transportation via Community Van! Front Desk Staffing & Secured Building Access! Residents Also Enjoy a Vibrant Calendar of Activities Including Bingo, Book Club, Crafting, Saturday Movie Nights, Happy Hours & Live Entertainment! Additional Perks: Basement Storage Locker Included! Garage Parking Available for Rent! If You're Looking for Low-Cost, High-End, Care-Free Living in a Welcoming 55+ Community - Look No Further! This is One of the MOST Renovated Units to Be Sold. 1st Floor Units at the Greens are Dog & Cat Friendly!
Property Features
Property Type: Residential - Condominium
Basement: None
Cooling: Central Air
Heating: Natural Gas
Lot Size: common
Roof Type: Asphalt
Stories: 1.0
Year Built: 2003
Amenities
1st Floor Bedroom
1st Floor Full Bath
Storage
Feature Descriptions
Additional rooms: No additional rooms
Appliances: Range, Microwave, Dishwasher, Refrigerator, Washer, Dryer, Stainless Steel Appliance(s)
Association Amenities: Coin Laundry, Commissary, Elevator in Residence, Exercise Room, Storage, On Site Manager/Engineer, Party Room, Restaurant, Security Door Lock(s), Service Elevator(s), Laundry, Elevator(s), Public Bus, Picnic Area
Association Includes: Heat, Air Conditioning, Water, Electricity, Gas, Parking, Insurance, Security, TV/Cable, Exercise Facilities, Exterior Maintenance, Lawn Care, Scavenger, Snow Removal, Other
Bath Features: Accessible Shower
Dining Room: Combined w/ LivRm
Exterior: Brick
HOA Fee: 1935/ Monthly
Laundry: Main Level, Washer Hookup
Lot: Common Grounds, Cul-De-Sac, Wooded
Lot Dimensions: common
Other Equipment: TV-Cable, CO Detectors
Parcel#: 0610181019
Parking: Asphalt, Assigned, Unassigned, Guest, Yes, Other
Pet Allowed: Cats OK, Dogs OK, Number Limit, Size Limit
Sewer: Public Sewer
Total Rooms: 3
Township: Elgin
Water: Public
Room Sizes
Kitchen: 10X10
Living Room: 16X15
Primary Bedroom: 14X12
Local Schools
School District: District 46
Listed By / Shown By
Listed By
Agency Name: eXp Realty - Chicago North Ave
Agency Phone: 888-574-9405
Shown By
Agent Name: Carol 'Korky' Williams
Agent Phone: (815) 494-7812
Agency Title: Gambino Realtors

Estimate Your Payment
Estimated Payment
$ 435.06 per month $408.81 Principal & Interest $0.00 Property Tax (data not provided by mls) $26.25 Homeowner's InsuranceChange Payment Information

Carol 'Korky' Williams
Cell: (815) 494-7812
Fax: (815) 231-8676
Office Number: (815) 282-2222
Email Me


Member Participants (and their affiliated licensees, if applicable) shall indicate on their websites that IDX information is provided exclusively for consumers’ personal non-commercial use, that it may not be used for any purpose other than to identify prospective properties consumers may be interested in purchasing, that the data is deemed reliable but is not guaranteed by MLS GRID, and that the use of the MLS GRID Data may be subject to an end user license agreement prescribed by the Member Participant’s applicable MLS if any and as amended from time to time. MLS GRID may, at its discretion, require use of other disclaimers as necessary to protect Member Participant, and/or their MLS from liability.
Based on information submitted to the MLS GRID. All data is obtained from various sources and may not have been verified by broker or MLS GRID. Supplied Open House Information is subject to change without notice. All information should be independently reviewed and verified for accuracy. Properties may or may not be listed by the office/agent presenting the information.
Privacy Policy / DMCA Notice / ADA Accessibility


This site is hosted, designed and copyright
© 1994 - 2026 by
Delta Media Group, Inc. -- Patent Pending --
801 N Mclean Boulevard, Unit 146 | MLS# 12682672
This condo located at 801 N Mclean Boulevard, Unit 146, Elgin, IL 60123 is currently listed for sale with an asking price of $90,000. This property was built in 2003 and has 1 bedrooms and 1 full baths with 750 sq. ft. N Mclean Boulevard, Unit 146 is located in the The Greens of Elgin subdivision within the District 46 school district. Search The Greens Of Elgin real estate on cwilliams.gogambino.com today.