

BEDS5
BATHS4 full
SQUARE FEET3,200
MLS#12742977
STATUSNew
PROPERTY TYPEResidential - Single Family
SUBDIVISIONThree Lakes
SCHOOLDistrict 303
Property Description
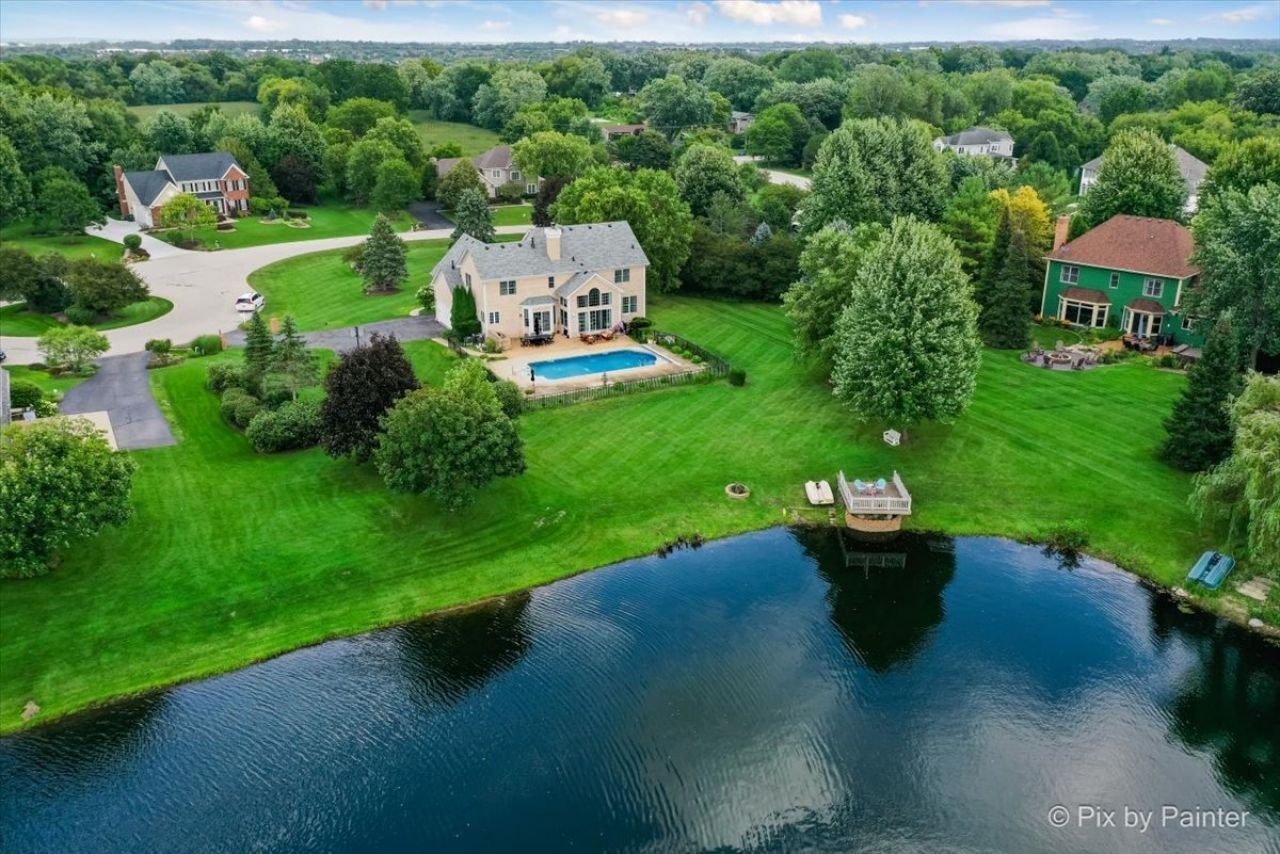
ONE OF THE MOST IMPRESSIVE WATERFRONT LOTS WITH A PRIVATE DOCK + BEAUTIFUL HEATED IN-GROUND POOL LOCATED IN SOUGHT AFTER THREE LAKES SUBDIVISION! ENJOY LAKE LIFE... FISHING, KAYAKING, PADDLEBOAT, PADDLE BOARDS AND ICE SKATING TOO! GORGEOUS CUSTOM BRICK FRONT HOME SITS ON OVER AN ACRE + CUL-DE-SAC LOCATION ~ INVITING 2 STORY FOYER WITH TURNED OAK STAIRCASE, CROWN MOLDING, WAINSCOTING + GLEAMING REFINISHED HARDWOOD FLOORING THROUGHOUT THE ENTIRE HOME + 9' CEILINGS ~ VERSATILE FIRST FLOOR HOME OFFICE WITH GLASS FRENCH DOORS, GORGEOUS MILLWORK AND BUILT-INS COULD ALSO BE USED AS A FORMAL LIVING ROOM ~ 2ND HOME OFFICE ON THE MAIN FLOOR COULD BE A PERFECT 5TH BEDROOM, GUEST ROOM, PLAYROOM, CRAFT ROOM OR IN-LAW SUITE AND FEATURES AN ATTACHED UPDATED FULL BATHROOM + A LARGE WHEELCHAIR-ACCESSIBLE, ZERO-THRESHOLD ROLL-IN SHOWER ~ SPACIOUS FORMAL DINING ROOM WITH BUTLERS PANTRY, CROWN MOLDING + LEADED GLASS TRANSOM ABOVE ~ DRAMATIC FAMILY ROOM WITH WALL OF WINDOWS, DOUBLE SIDED FIREPLACE THAT OPENS TO A SUNNY GOURMET EAT-IN KITCHEN WITH BREAKFAST BAR ISLAND, NEW QUARTZ COUNTERTOPS AND STAINLESS STEEL APPLIANCES, DOUBLE OVEN, 2ND SINK, RECESSED LIGHTS, PANTRY, GLASS FRONT DOORS, + A PLETHORA OF 42 CABINETS AND COUNTER SPACE, A LARGE BREAKFAST ROOM WITH A SLIDING GLASS DOOR TO A FABULOUS YARD, PATIO AND OUTDOOR KITCHEN GRILLING STATION. UPSTAIRS YOU'LL FIND A 2ND FLOOR LAUNDRY ROOM WITH UTILITY SINK AND OVERHEAD CABINET STORAGE ~ PRIMARY SUITE FEATURES 2 WALK-IN CLOSETS, GORGEOUS UPDATED BATHROOM WITH DOUBLE SINKS, JACUZZI AND SEPARATE SHOWER ~ SIZABLE GUEST BEDROOMS WITH WALK-IN CLOSETS + FULL ADJACENT BATHROOM WITH DOUBLE SINKS, TUB/SHOWER AND LINEN CLOSET ~ IMPRESSIVE 2ND FLOOR THEATER ROOM WITH 8 RECLINERS, SCREEN AND PROJECTOR, DEDICATED HVAC SYSTEM + VERSATILE SPACE COULD ALSO SERVE AS AN ADDITIONAL GUEST BEDROOM. FULL FINISHED BASEMENT FEATURES A REC ROOM, EXERCISE ROOM, FULL BATHROOM, MULTIPLE STORAGE ROOMS THAT CAN BE FINISHED INTO FUTURE ADDITIONAL LIVING SPACE! LARGE MUD ROOM WITH CLOSET LEADS TO AN OVERSIZED 3 CAR SIDE-LOAD GARAGE WITH STORAGE SPACE ~ CENTRAL VAC, NEW ROOF 2021, 2 SUMP PUMPS 2021, FINISHED GARAGE FLOOR 2018, NEW BOSCH REFRIG, RANGE, DOUBLE DRAWER DISHWASHER, NEW POOL LINER, COVER AND PUMP ~ ST. CHARLES SCHOOLS ~ IDEAL LOCATION NEAR RANDALL ROAD SHOPPING, DINING, RIVER BEND BIKE TRAIL, FOX RIVER & EASY ACCESS TO DOWNTOWN ST. CHARLES, RT. 20 AND I-90. A WONDERFUL PLACE TO CALL HOME!
Property Features
Property Type: Residential - Single Family
Basement: Finished,9 ft + pour, Concrete, Rec/Family Area, Full
Basement: Yes
Cooling: Central Air, Zoned
Fireplaces: 2
Garage: 3.5
Heating: Natural Gas, Forced Air, Sep Heating Systems - 2+, In
Lot Size: 1.08 Acres
Roof Type: Asphalt
Taxes: $16,224
Year Built: 1998
Amenities
Cathedral Ceiling(s)
1st Floor Bedroom
In-Law Floorplan
1st Floor Full Bath
Walk-In Closet(s)
High Ceilings
Open Floorplan
Special Millwork
Granite Counters
Separate Dining Room
Pantry
Quartz Counters
Feature Descriptions
Additional rooms: Bedroom 5,Den, Eating Area, Exercise Room, Foyer, Game Room, Mud Room, Recreation Room, Storage, Theatre Room, Walk In Closet
Appliances: Double Oven, Range, Microwave, Dishwasher, Refrigerator, Stainless Steel Appliance(s), Cooktop, Oven, Humidifier
Association Includes: Lake Rights
Bath Features: Whirlpool, Separate Shower, Accessible Shower, Double Sink, Garden Tub, Soaking Tub
Dining Room: Separate
Exterior: Brick, Cedar
Fireplace: Double Sided, Attached Fireplace Doors/Screen, Gas Log, Gas Starter
Fireplace Location(s): Family Room
HOA Fee: 325/ Annually
Laundry: Upper Level, In Unit, Sink
Lot: Cul-De-Sac, Water Rights, Mature Trees, Views
Lot Dimensions: 100X96X408X65X286X65
Other Equipment: Central Vacuum, Security System, Ceiling Fan(s), Sump Pump
Parcel#: 0906401002
Parking: Asphalt, Garage Door Opener, Garage, Yes, Garage Owned, Attached
Security: yes
Sewer: Septic Tank
Total Rooms: 14
Township: St. Charles
Water: Well
Room Sizes
Eating Area: 12X15
Bedroom 5: 13X12
Foyer: 9X15
Theatre Room: 14X26
Exercise Room: 11X11
Recreation Room: 14X19
Mud Room: 6X9
Game Room: 15X13
Walk In Closet: 6X10
Den: 11X10
Bedroom 2: 15X10
Bedroom 3: 12X11
Bedroom 4: 11X11
Dining Room: 11X11
Family Room: 16X23
Kitchen: 12X12
Laundry: 11X6
Primary Bedroom: 15X14
Local Schools
High School: St Charles North High School
Middle School: Thompson Middle School
Elementary School: Ferson Creek Elementary School
School District: District 303
Listed By / Shown By
Listed By
Agency Name: RE/MAX All Pro - St Charles
Agency Phone: 630-513-6100
Shown By
Agent Name: Carol 'Korky' Williams
Agent Phone: (815) 494-7812
Agency Title: Gambino Realtors

Estimate Your Payment
Estimated Payment
$ 5,460.88 per month $3,860.97 Principal & Interest $1,352.00 Property Tax $247.92 Homeowner's InsuranceChange Payment Information

Carol 'Korky' Williams
Cell: (815) 494-7812
Fax: (815) 231-8676
Office Number: (815) 282-2222
Email Me


Member Participants (and their affiliated licensees, if applicable) shall indicate on their websites that IDX information is provided exclusively for consumers’ personal non-commercial use, that it may not be used for any purpose other than to identify prospective properties consumers may be interested in purchasing, that the data is deemed reliable but is not guaranteed by MLS GRID, and that the use of the MLS GRID Data may be subject to an end user license agreement prescribed by the Member Participant’s applicable MLS if any and as amended from time to time. MLS GRID may, at its discretion, require use of other disclaimers as necessary to protect Member Participant, and/or their MLS from liability.
Based on information submitted to the MLS GRID. All data is obtained from various sources and may not have been verified by broker or MLS GRID. Supplied Open House Information is subject to change without notice. All information should be independently reviewed and verified for accuracy. Properties may or may not be listed by the office/agent presenting the information.
Privacy Policy / DMCA Notice / ADA Accessibility


This site is hosted, designed and copyright
© 1994 - 2026 by
Delta Media Group, Inc. -- Patent Pending --
7n494 Foxglove Court | MLS# 12742977
This single family home located at 7n494 Foxglove Court , Saint Charles, IL 60175 is currently listed for sale with an asking price of $850,000. This property was built in 1998 and has 5 bedrooms and 4 full baths with 3200 sq. ft. 7n494 Foxglove Court is located in the Three Lakes subdivision within the District 303 school district. Search Three Lakes real estate on cwilliams.gogambino.com today.