

BEDS1
BATHS1 full
SQUARE FEET770
MLS#12745131
STATUSNew
PROPERTY TYPEResidential - Condominium
SCHOOLDistrict 401
Property Description
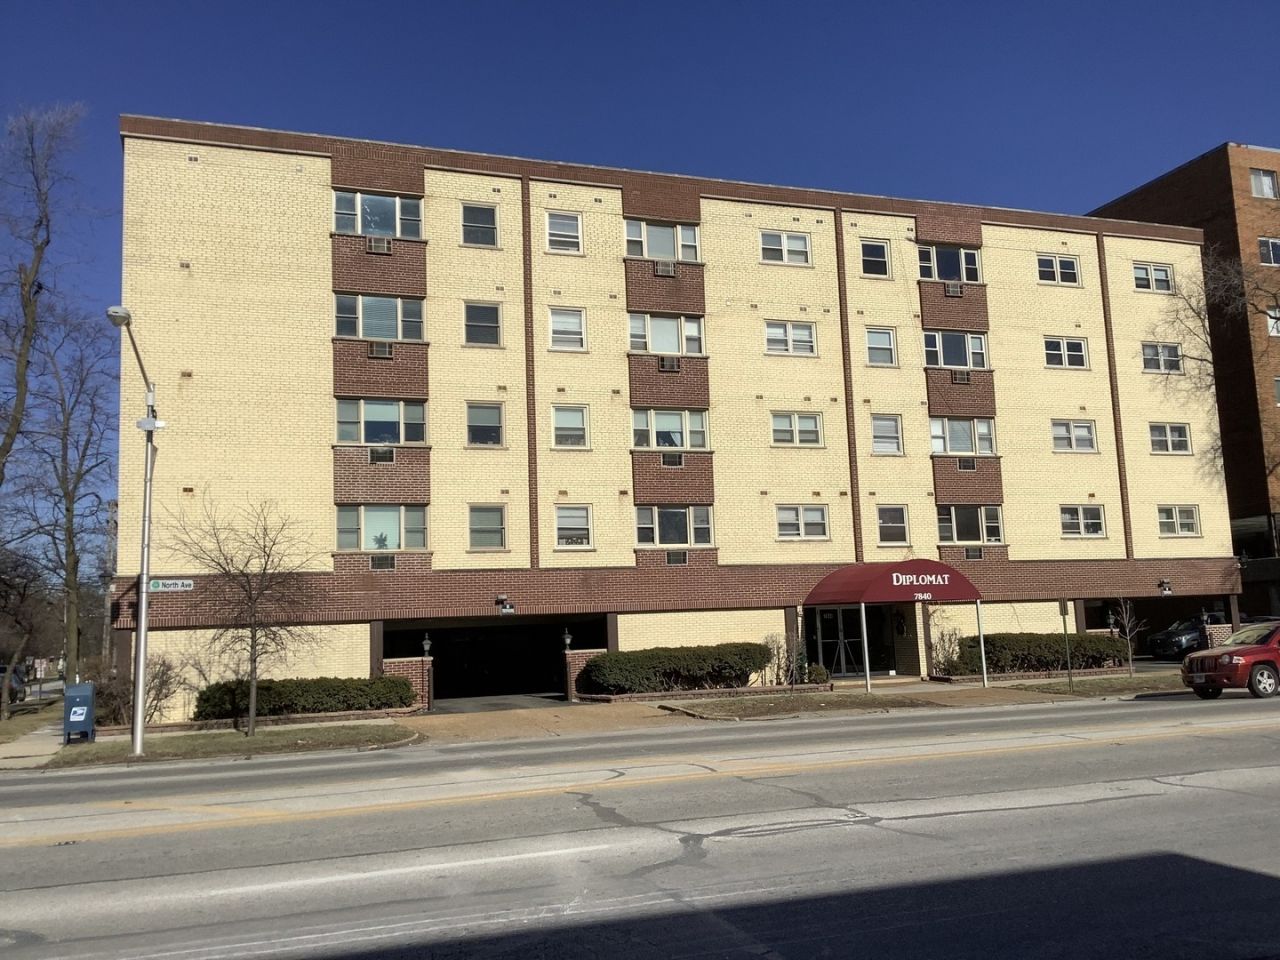
Are you looking for a little sweat equity in an affordable 1 bedroom, 1 bathroom condo, featuring real hardwood floors, with cheerful bright window views in a great location? The Galley Kitchen features a built-in dishwasher, oven/range, and refrigerator, (note the built-in microwave 'as is'). Lots of closets too. This 1 bedroom, 1 bathroom unit in the Diplomat Condo Building features a lovely foyer with mailboxes, a security system entrance convenient to the elevator service, an extra assigned storage space clearly marked 4i in the additional storage room on the same floor as this unit, also on the same floor a conveniently located trash chute for your daily garbage tossing. The laundry room on the 2nd floor includes a laundry tub, and folding tables. This unit also features 1 assigned covered parking space #15 with easy in and out access off North Ave & 79th Ave. Also you can walk to a few conveniences too... barber shop, CVS Pharmacy, and Famous Russell's BBQ. Close to the forest preserve which is great for picnics, hiking and enjoying nature! What are you waiting for? Come see it today! Selling as is where is condition. Now tenant occupied till June 30, 2027 Building is investor friendly
Property Features
Property Type: Residential - Condominium
Basement: None
Cooling: Wall Unit(s)
Heating: Steam, Baseboard
Lot Size: COMMON
Stories: 5.0
Taxes: $2,712
Year Built: 1969
Amenities
Elevator
Storage
Built-in Features
Feature Descriptions
Additional rooms: No additional rooms
Appliances: Range, Dishwasher, Refrigerator
Association Amenities: Elevator in Residence, Storage
Association Includes: Heat, Water, Gas, Parking, Taxes, Insurance, Security, Exterior Maintenance, Lawn Care, Scavenger, Snow Removal, Internet
Exterior: Brick
HOA Fee: 235/ Monthly
Laundry: Upper Level, Common Area, Sink
Lot Dimensions: COMMON
Parcel#: 12363240421037
Parking: Asphalt, Assigned, Off Street, Yes
Pet Allowed: Number Limit, Size Limit
Sewer: Public Sewer
Total Rooms: 4
Township: Leyden
Water: Public
Room Sizes
Dining Room: 8X8
Kitchen: 8X6
Living Room: 20X12
Primary Bedroom: 14X12
Local Schools
High School: Elmwood Park High School
Middle School: Elm Middle School
Elementary School: Elmwood Elementary School
School District: District 401
Listed By / Shown By
Listed By
Agency Name: National City Realty
Agency Phone: 708-846-1147
Shown By
Agent Name: Carol 'Korky' Williams
Agent Phone: (815) 494-7812
Agency Title: Gambino Realtors

Estimate Your Payment
Estimated Payment
$ 969.95 per month $699.06 Principal & Interest $226.00 Property Tax $44.89 Homeowner's InsuranceChange Payment Information

Carol 'Korky' Williams
Cell: (815) 494-7812
Fax: (815) 231-8676
Office Number: (815) 282-2222
Email Me


Member Participants (and their affiliated licensees, if applicable) shall indicate on their websites that IDX information is provided exclusively for consumers’ personal non-commercial use, that it may not be used for any purpose other than to identify prospective properties consumers may be interested in purchasing, that the data is deemed reliable but is not guaranteed by MLS GRID, and that the use of the MLS GRID Data may be subject to an end user license agreement prescribed by the Member Participant’s applicable MLS if any and as amended from time to time. MLS GRID may, at its discretion, require use of other disclaimers as necessary to protect Member Participant, and/or their MLS from liability.
Based on information submitted to the MLS GRID. All data is obtained from various sources and may not have been verified by broker or MLS GRID. Supplied Open House Information is subject to change without notice. All information should be independently reviewed and verified for accuracy. Properties may or may not be listed by the office/agent presenting the information.
Privacy Policy / DMCA Notice / ADA Accessibility


This site is hosted, designed and copyright
© 1994 - 2026 by
Delta Media Group, Inc. -- Patent Pending --
7840 W North Avenue , Unit 4I | MLS# 12745131
This condo located at 7840 W North Avenue , Unit 4I, Elmwood Park, IL 60707 is currently listed for sale with an asking price of $153,900. This property was built in 1969 and has 1 bedrooms and 1 full baths with 770 sq. ft. W North Avenue , Unit 4I is located within the District 401 school district. Search Elmwood Park real estate on cwilliams.gogambino.com today.