

BEDS4
BATHS2 full
SQUARE FEET2,768
MLS#12695118
STATUSNew
PROPERTY TYPEResidential - Single Family
SCHOOLDistrict 200
Property Description
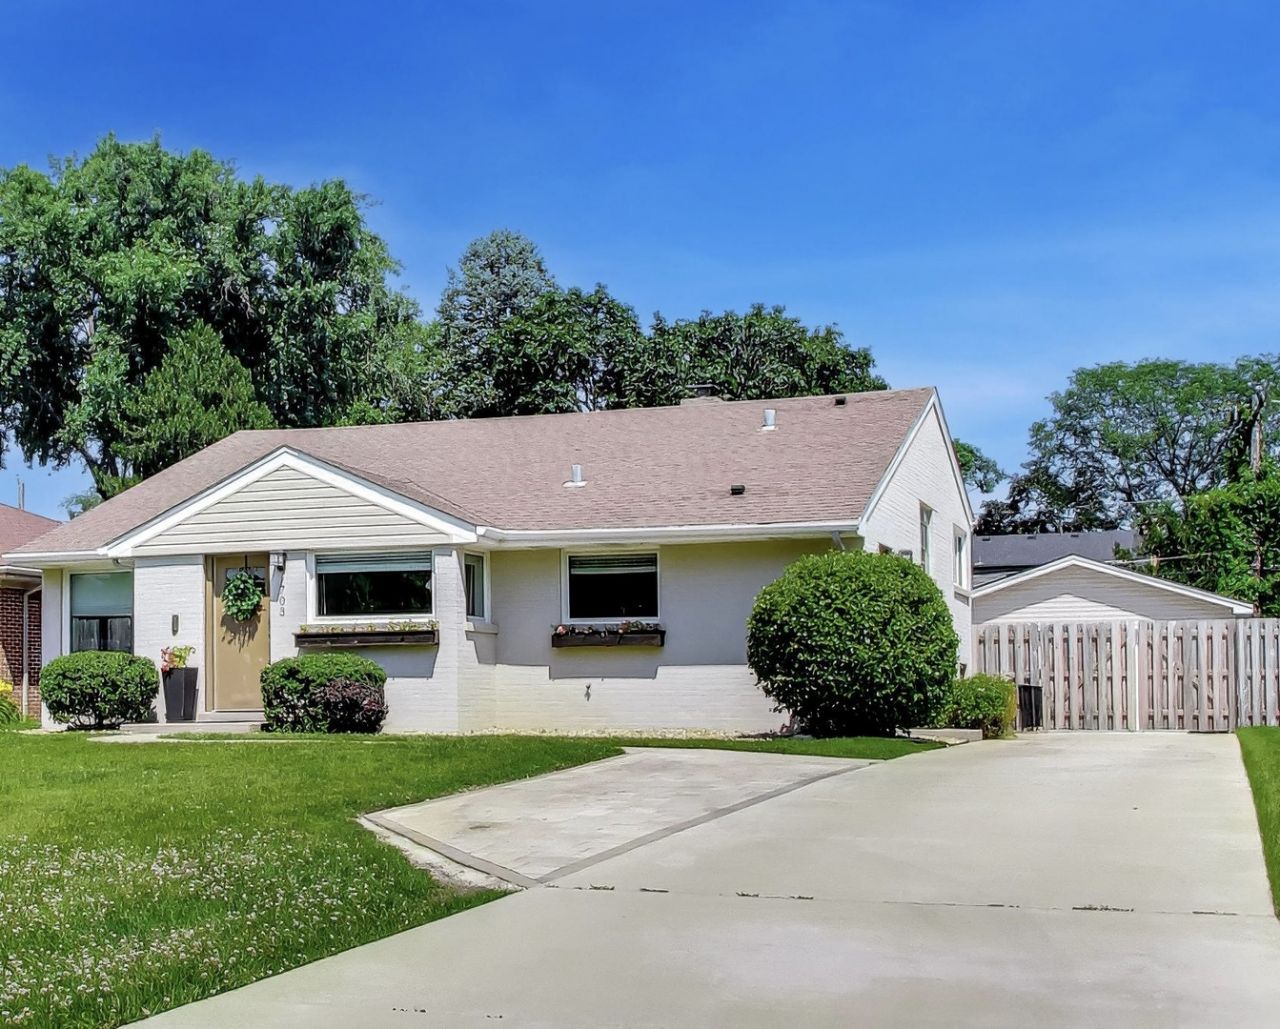
** The Ultimate Location Meets Turnkey Modern Luxury ** This is the one you've been holding out for! From the moment you step inside, you will be captivated by this move-in ready home, completely updated with a masterful blend of timeless charm and premier modern mechanicals. Nestled in an unbeatable walk-to-town and train location, this property boasts close proximity to Wheaton College and the highly coveted Longfellow, Franklin, and Wheaton North schools ** Modernized Mechanics & Total Climate Comfort ~ No detail has been overlooked for ultimate peace of mind. The home's climate and efficiency systems have been thoroughly transformed, featuring a high-end HVAC system and air exchanger (2023) ~ alongside zone-controlled mini-splits (2023) for year-round comfort. Additional infrastructure updates include a concrete driveway and walkway (2019), fence (2019/2020), a cemented crawlspace with a sump pump and battery backup (2020), a boiler (2022), and a water heater (2017) ** Sophisticated Interior Styling & Living Spaces ~ The interior shines with fresh paint, refinished hardwood floors, and custom trim and doors. The updated chef's kitchen is a showstopper, featuring crisp white cabinetry, stunning leather-finished granite countertops, and premium stainless steel appliances-including a brand-new dishwasher (2025). The seamless flow into the dining and living areas creates an expansive Great Room feel that is perfect for everyday living and effortless entertaining. Upstairs, discover three spacious bedrooms and a beautifully remodeled full bathroom (2025) featuring a custom shower and sleek new vanity. The light-filled lower level offers a private fourth bedroom and a cozy den anchored by a classic fireplace. Here, you will also find a second, fully remodeled bathroom (2025) complete with a newly installed ventilation fan, all complemented w/durable luxury vinyl plank flooring (2020). The adjacent laundry/mudroom provides seamless exterior access right off the driveway ~ Premium Outdoor Oasis & Storage: Step outside to your private, fully fenced backyard sanctuary, complete with a sprawling patio and a beautiful pergola-ideal for summer gatherings. Parking and storage are a breeze with an oversized 2-car garage, a massive, dry concrete crawlspace for storage, and a newly added dedicated parking pad (2025) for excellent off-street convenience. Showings will begin on 7/11.
Property Features
Property Type: Residential - Single Family
Basement: Yes
Basement: Finished, Crawl Space, Exterior Entry, Daylight
Cooling: Central Air
Fireplaces: 2
Garage: 2
Heating: Baseboard, Radiator(s)
Lot Size: 0.18 Acres
Roof Type: Asphalt
Taxes: $10,228
Year Built: 1953
Amenities
Granite Counters
Feature Descriptions
Additional rooms: Great Room
Additional Structures: Shed(s)
Appliances: Range, Microwave, Dishwasher, Refrigerator, Washer, Dryer, Disposal, Stainless Steel Appliance(s), Range Hood
Association Includes: None
Dining Room: Combined w/ LivRm
Exterior: Vinyl Siding, Brick
Fireplace: Electric, Gas Log
Fireplace Location(s): Family Room, Basement
Laundry: Gas Dryer Hookup, In Unit, Sink
Lot Dimensions: 62 x 125
Other Equipment: TV-Cable, Security System, CO Detectors, Ceiling Fan(s), Fan-Whole House, Sump Pump, Backup Sump Pump;
Parcel#: 0516214004
Parking: Concrete, Garage Door Opener, Yes, Garage Owned, Detached, Garage
Security: yes
Sewer: Public Sewer
Total Rooms: 9
Township: Milton
Water: Lake Michigan
Room Sizes
Great Room: 16X15
Bedroom 2: 12X10
Bedroom 3: 11X11
Bedroom 4: 15X9
Dining Room: 17X11
Family Room: 19X13
Kitchen: 17X11
Laundry: 12X11
Living Room: 13X10
Primary Bedroom: 15X13
Local Schools
High School: Wheaton North High School
Middle School: Franklin Middle School
Elementary School: Longfellow Elementary School
School District: District 200
Listed By / Shown By
Listed By
Agency Name: @properties Christies International Real Estate
Agency Phone: 630-634-0700
Shown By
Agent Name: Carol 'Korky' Williams
Agent Phone: (815) 494-7812
Agency Title: Gambino Realtors

Estimate Your Payment
Estimated Payment
$ 3,873.09 per month $2,838.49 Principal & Interest $852.33 Property Tax $182.26 Homeowner's InsuranceChange Payment Information

Carol 'Korky' Williams
Cell: (815) 494-7812
Fax: (815) 231-8676
Office Number: (815) 282-2222
Email Me


Member Participants (and their affiliated licensees, if applicable) shall indicate on their websites that IDX information is provided exclusively for consumers’ personal non-commercial use, that it may not be used for any purpose other than to identify prospective properties consumers may be interested in purchasing, that the data is deemed reliable but is not guaranteed by MLS GRID, and that the use of the MLS GRID Data may be subject to an end user license agreement prescribed by the Member Participant’s applicable MLS if any and as amended from time to time. MLS GRID may, at its discretion, require use of other disclaimers as necessary to protect Member Participant, and/or their MLS from liability.
Based on information submitted to the MLS GRID. All data is obtained from various sources and may not have been verified by broker or MLS GRID. Supplied Open House Information is subject to change without notice. All information should be independently reviewed and verified for accuracy. Properties may or may not be listed by the office/agent presenting the information.
Privacy Policy / DMCA Notice / ADA Accessibility


This site is hosted, designed and copyright
© 1994 - 2026 by
Delta Media Group, Inc. -- Patent Pending --
703 Webster Avenue | MLS# 12695118
This single family home located at 703 Webster Avenue, Wheaton, IL 60187 is currently listed for sale with an asking price of $624,900. This property was built in 1953 and has 4 bedrooms and 2 full baths with 2768 sq. ft. Webster Avenue is located within the District 200 school district. Search Wheaton real estate on cwilliams.gogambino.com today.