

BEDS2
BATHS2 full
SQUARE FEET1,883
MLS#12692161
STATUSNew
PROPERTY TYPEResidential - Single Family
SUBDIVISIONAncient Tree
SCHOOLDistrict 225
Property Description
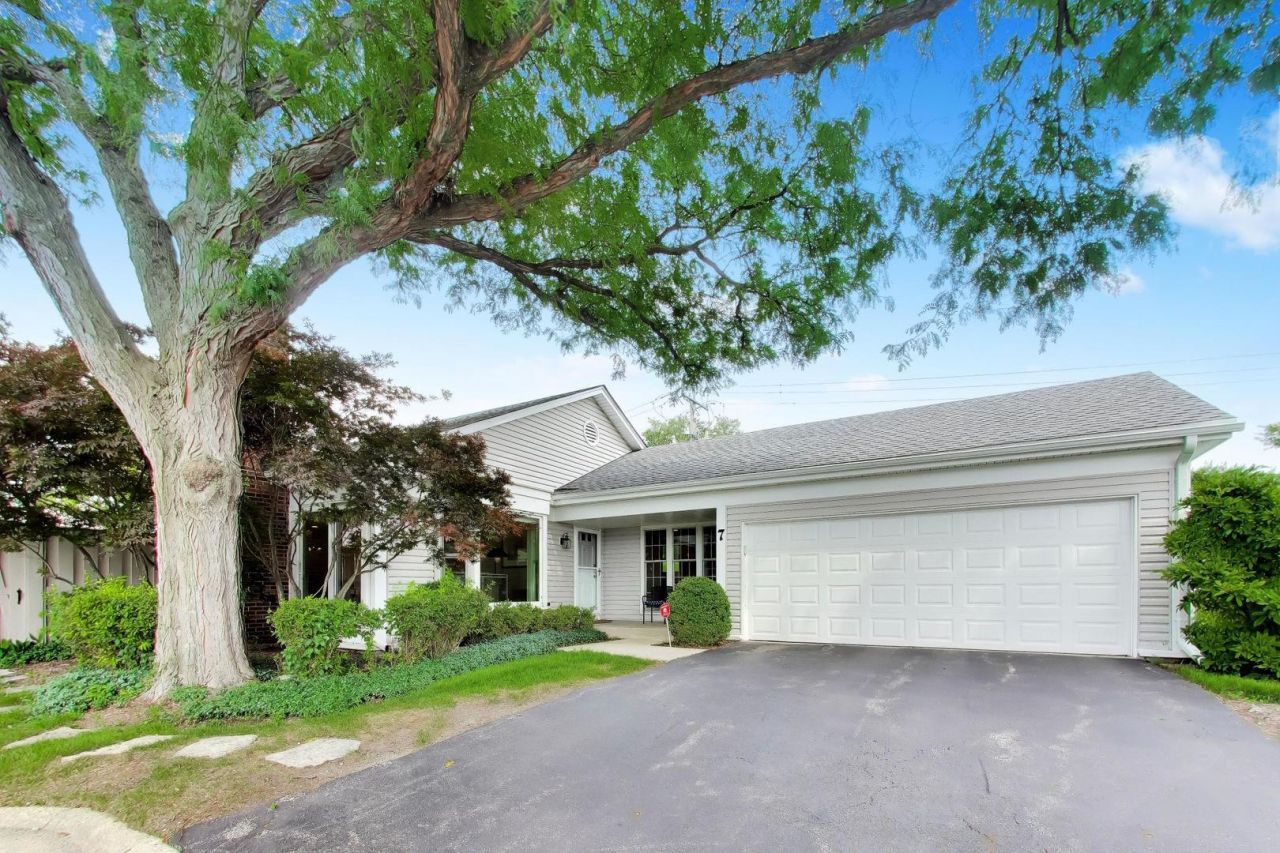
Not all ranch homes are created equal, and this one proves it. This thoughtfully redesigned Ancient Tree home offers a floor plan unlike anything else in the neighborhood. The entire main living area was opened up to create a bright, airy space where the Kitchen, Living Room and Dining Room flow effortlessly together. Large windows fill the home with natural light while offering lovely views of the surrounding green space. At the heart of the home is the completely reimagined Kitchen, featuring custom cabinetry, granite countertops, stainless steel appliances, a gas range, bar seating, and an oversized pantry with pull-out drawers that make staying organized effortless. A cozy gas fireplace anchors the Living Room, creating a warm gathering space for entertaining, while the elegant Dining Room is close by. A separate Office, professionally designed by Closets by Design, features custom built-ins and workspace for two, making working from home both comfortable and organized. Tucked away in its own wing of the house, the spacious Primary Suite offers an incredible custom-organized closet and a beautifully remodeled Bath with dual sinks, while the second Bedroom is served by an equally stylish remodeled Hall Bath. Hardwood floors, recessed lighting, and thoughtful updates throughout reflect the care and attention this home has received over the years. Everyday living is just as well planned, with a convenient main-floor Laundry Room featuring a brand-new washer and dryer, plus a terrific drop zone with a built-in bench and shoe storage just inside the heated garage. The finished Basement Rec Room is the perfect spot for movie nights or cheering on your favorite team, while the unfinished area provides outstanding storage. Outside, enjoy morning coffee on the welcoming front porch or spend summer evenings on the Belgium block patio surrounded by a cedar privacy fence. Life at Ancient Tree is every bit as special as the home itself, with residents enjoying a clubhouse for parties and card games, a swimming pool with water aerobics, tennis courts, pickleball courts, and scenic ponds, all within a welcoming community. Beautifully updated and thoughtfully designed, this is a home you'll be excited to come home to every day!
Property Features
Property Type: Residential - Single Family
Basement: Yes
Basement: Partially Finished, Crawl Space, Full
Cooling: Central Air
Fireplaces: 1
Garage: 2
Heating: Natural Gas, Forced Air
Home Style: Ranch
Lot Size: 0.11 Acres
Roof Type: Asphalt
Taxes: $8,871
Year Built: 1976
Amenities
1st Floor Bedroom
1st Floor Full Bath
Built-in Features
Walk-In Closet(s)
Open Floorplan
Feature Descriptions
Additional rooms: Office, Foyer, Other Room, Recreation Room, Storage
Appliances: Range, Microwave, Dishwasher, Refrigerator, Washer, Dryer, Disposal, Stainless Steel Appliance(s), Gas Cooktop
Association Includes: Clubhouse, Pool, Lawn Care, Snow Removal
Bath Features: Separate Shower, Double Sink
Dining Room: Separate
Exterior: Vinyl Siding
Fireplace: Gas Log, Gas Starter
Fireplace Location(s): Living Room
HOA Fee: 322/ Monthly
Laundry: Main Level, Laundry Closet
Lot: Common Grounds, Cul-De-Sac, Landscaped
Lot Dimensions: 50 x 100
Other Equipment: Security System, CO Detectors, Sump Pump, Backup Sump Pump;
Parcel#: 04083110610000
Parking: Asphalt, Garage Door Opener, Heated Garage, EV Ready, Electric Vehicle Charging Station(s), Yes, Garage Owned, Attached, Garage
Security: yes
Sewer: Storm Sewer
Total Rooms: 7
Township: Northfield
Water: Lake Michigan
Room Sizes
Office: 21X11
Foyer: 8X8
Other Room: 11X5
Recreation Room: 18X13
Storage: 21X15
Storage: 30X7
Bedroom 2: 15X10
Dining Room: 14X11
Kitchen: 14X11
Living Room: 21X14
Primary Bedroom: 18X12
Local Schools
High School: Glenbrook North High School
Middle School: Wood Oaks Junior High School
Elementary School: Hickory Point Elementary School
School District: District 225
Listed By / Shown By
Listed By
Agency Name: @properties Christie's International Real Estate
Agency Phone: 847-509-0200
Shown By
Agent Name: Carol 'Korky' Williams
Agent Phone: (815) 494-7812
Agency Title: Gambino Realtors

Estimate Your Payment
Estimated Payment
$ 4,021.52 per month $3,084.23 Principal & Interest $739.25 Property Tax $198.04 Homeowner's InsuranceChange Payment Information

Carol 'Korky' Williams
Cell: (815) 494-7812
Fax: (815) 231-8676
Office Number: (815) 282-2222
Email Me


Member Participants (and their affiliated licensees, if applicable) shall indicate on their websites that IDX information is provided exclusively for consumers’ personal non-commercial use, that it may not be used for any purpose other than to identify prospective properties consumers may be interested in purchasing, that the data is deemed reliable but is not guaranteed by MLS GRID, and that the use of the MLS GRID Data may be subject to an end user license agreement prescribed by the Member Participant’s applicable MLS if any and as amended from time to time. MLS GRID may, at its discretion, require use of other disclaimers as necessary to protect Member Participant, and/or their MLS from liability.
Based on information submitted to the MLS GRID. All data is obtained from various sources and may not have been verified by broker or MLS GRID. Supplied Open House Information is subject to change without notice. All information should be independently reviewed and verified for accuracy. Properties may or may not be listed by the office/agent presenting the information.
Privacy Policy / DMCA Notice / ADA Accessibility


This site is hosted, designed and copyright
© 1994 - 2026 by
Delta Media Group, Inc. -- Patent Pending --
7 The Court Of Hidden Bay | MLS# 12692161
This single family home located at 7 The Court Of Hidden Bay , Northbrook, IL 60062 is currently listed for sale with an asking price of $679,000. This property was built in 1976 and has 2 bedrooms and 2 full baths with 1883 sq. ft. The Court Of Hidden Bay is located in the Ancient Tree subdivision within the District 225 school district. Search Ancient Tree real estate on cwilliams.gogambino.com today.