

BEDS5
BATHS5 full
SQUARE FEET5,110
MLS#12742208
STATUSNew
PROPERTY TYPEResidential - Single Family
SUBDIVISIONBlack Walnut Trails
SCHOOLDistrict 302
Property Description
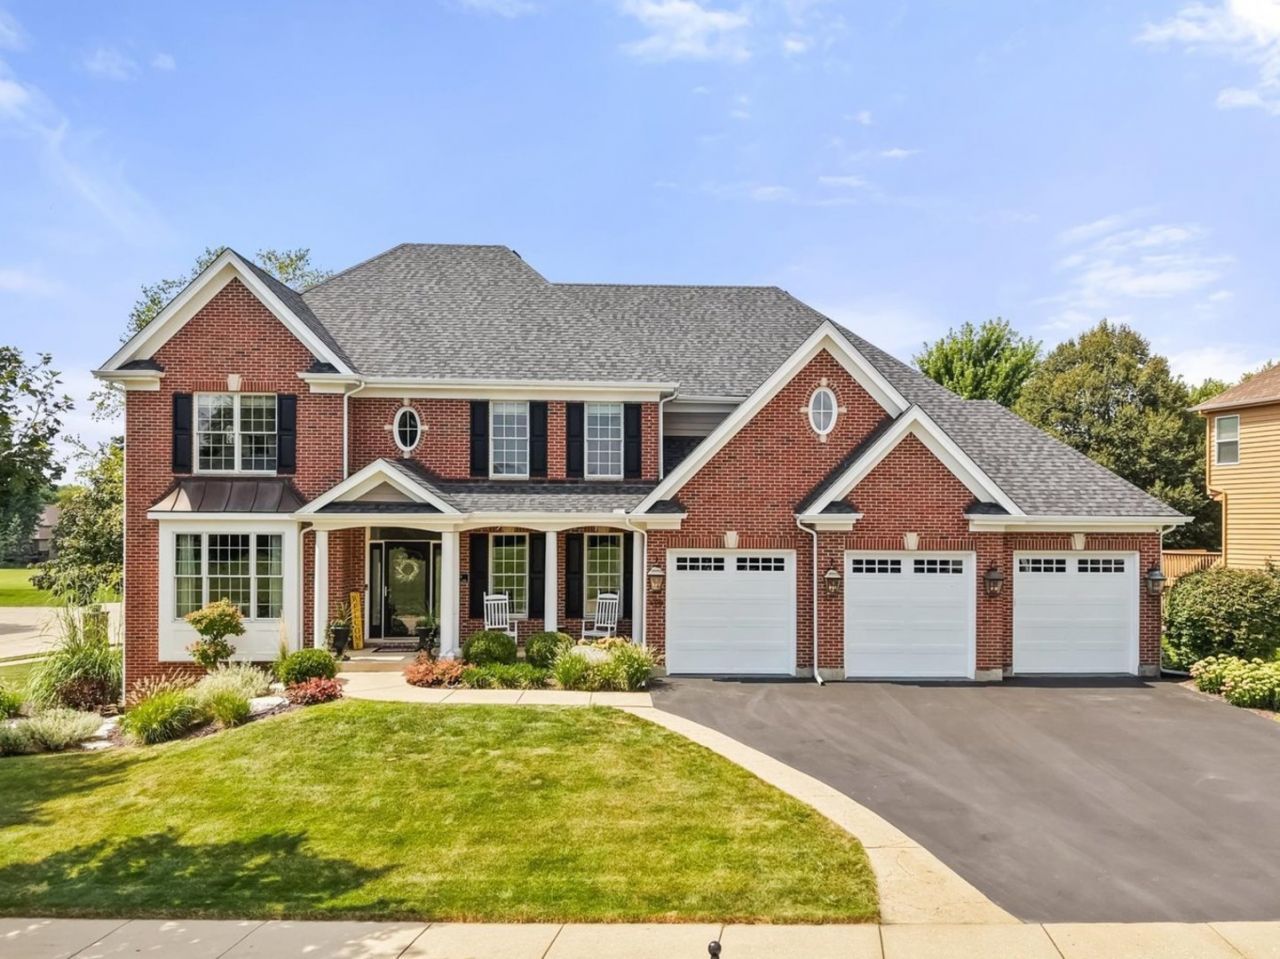
Timeless brick beauty in Black Walnut Trails offering 5 bedrooms, 5 full baths and approx. 5100 square feet of gorgeous living space! This impeccably maintained and tastefully updated home combines massive curb appeal with a fabulous interior featuring an open floor plan, impressive architectural details, full finished basement and a hard-to-find spacious main level bedroom, full bathroom combo. All this within sought-after community of Black Walnut Trails - with the lifestyle and amenities that are sure to please. Residents enjoy beautiful surrounds for walking - with winding sidewalks/walking paths, hills, ponds and a lake. Tennis court, pickleball courts, a basketball court, park, and newly updated playground are all within walking distance - and the bus stop within steps. Behind the homes in the cul-de-sac is an expansive common area for backyard baseball/soccer/sports. From the moment you arrive, the home's classic brick facade and welcoming curb appeal make a lasting impression. The spacious foyer opens to a separate dining room and private den with French doors at the front of the home, offering a welcome feel and superb functionality. Inside, newly refinished hardwood floors and exceptional trim work create a fabulous feel throughout the main level. The heart of the home is the wide-open family room and gourmet kitchen, designed for effortless everyday living and entertaining. The family room features a volume ceiling and stunning stone floor-to-ceiling fireplace, creating an impressive yet comfortable gathering space. The kitchen features newer appliances, double oven, beautiful quartz countertops, abundant maple cabinetry and comfortable table space. The open design keeps everyone connected, whether preparing dinner, enjoying a casual meal, or gathering around the fireplace. A large main-level bedroom with adjacent full bath is ideal for guests or comfortable in-law arrangement. A well-appointed laundry/mud room with another touch of quartz walks out to an appealing 3 car garage with epoxy flooring. Upstairs, the primary suite offers a peaceful retreat with a stunning, recently updated ensuite bathroom, featuring a roomy separate shower, beautiful soaker tub, dual quartz vanities, and a sheik spa-like feel. The second bedroom enjoys its own ensuite bathroom, while bedrooms three and four share a convenient Jack-and-Jill bathroom. All the bedrooms have generous walk-in closets. The fabulous finished English basement adds an incredible amount of flexible living and entertaining space. Generous sunlight with high ceilings. There is a rec room, 2nd family room, kitchenette with a frig, sink and island. Also a home gym/play room/craft room - whatever best suits your lifestyle. Fireplace, full bathroom and Egress window too! Enjoy the outdoors on the home's lovely stamped concrete patio, perfect for relaxing with family or cookouts with friends. Also appreciate the expansive side yard, offering an
Property Features
Property Type: Residential - Single Family
Basement: Yes
Basement: Finished, Full, Daylight
Cooling: Central Air
Fireplaces: 2
Garage: 3
Heating: Natural Gas, Forced Air
Lot Size: 14,375
Taxes: $14,890
Year Built: 2006
Amenities
Vaulted Ceiling(s)
1st Floor Bedroom
In-Law Floorplan
Feature Descriptions
Additional rooms: Bedroom 5,Den, Game Room, Recreation Room, Family Room, Exercise Room
Appliances: Double Oven
Association Includes: Other
Bath Features: Separate Shower, Double Sink, Soaking Tub
Dining Room: Separate
Exterior: Brick, Cedar
Fireplace: Gas Log
Fireplace Location(s): Family Room, Basement
HOA Fee: 388/ Annually
Laundry: Main Level
Lot: Landscaped
Lot Dimensions: 14375
Other Equipment: CO Detectors, Ceiling Fan(s), Sump Pump
Parcel#: 1410129018
Parking: Garage Door Opener, Yes, Garage Owned, Attached, Garage
Sewer: Public Sewer
Total Rooms: 13
Township: Sugar Grove
Water: Public
Room Sizes
Bedroom 5: 14X11
Den: 14X13
Game Room: 16X13
Recreation Room: 20X20
Family Room - Down: 17X16
Exercise Room: 13X13
Bedroom 2: 13X12
Bedroom 3: 15X13
Bedroom 4: 16X14
Dining Room: 14X13
Family Room: 20X17
Kitchen: 25X14
Laundry: 13X6
Primary Bedroom: 18X13
Local Schools
High School: Kaneland High School
Middle School: Harter Middle School
Elementary School: Mcdole Elementary School
School District: District 302
Listed By / Shown By
Listed By
Agency Name: Keller Williams Innovate - Aurora
Agency Phone: 630-423-8223
Shown By
Agent Name: Carol 'Korky' Williams
Agent Phone: (815) 494-7812
Agency Title: Gambino Realtors

Estimate Your Payment
Estimated Payment
$ 4,938.83 per month $3,474.87 Principal & Interest $1,240.83 Property Tax $223.13 Homeowner's InsuranceChange Payment Information

Carol 'Korky' Williams
Cell: (815) 494-7812
Fax: (815) 231-8676
Office Number: (815) 282-2222
Email Me


Member Participants (and their affiliated licensees, if applicable) shall indicate on their websites that IDX information is provided exclusively for consumers’ personal non-commercial use, that it may not be used for any purpose other than to identify prospective properties consumers may be interested in purchasing, that the data is deemed reliable but is not guaranteed by MLS GRID, and that the use of the MLS GRID Data may be subject to an end user license agreement prescribed by the Member Participant’s applicable MLS if any and as amended from time to time. MLS GRID may, at its discretion, require use of other disclaimers as necessary to protect Member Participant, and/or their MLS from liability.
Based on information submitted to the MLS GRID. All data is obtained from various sources and may not have been verified by broker or MLS GRID. Supplied Open House Information is subject to change without notice. All information should be independently reviewed and verified for accuracy. Properties may or may not be listed by the office/agent presenting the information.
Privacy Policy / DMCA Notice / ADA Accessibility


This site is hosted, designed and copyright
© 1994 - 2026 by
Delta Media Group, Inc. -- Patent Pending --
698 Greenfield Road | MLS# 12742208
This single family home located at 698 Greenfield Road, Sugar Grove, IL 60554 is currently listed for sale with an asking price of $765,000. This property was built in 2006 and has 5 bedrooms and 5 full baths with 5110 sq. ft. Greenfield Road is located in the Black Walnut Trails subdivision within the District 302 school district. Search Black Walnut Trails real estate on cwilliams.gogambino.com today.