

BEDS5
BATHS3 full
SQUARE FEET3,147
MLS#260008251
STATUSActive
PROPERTY TYPEResidential - Single Family
SUBDIVISIONSouthwest Vistas 7
Property Description
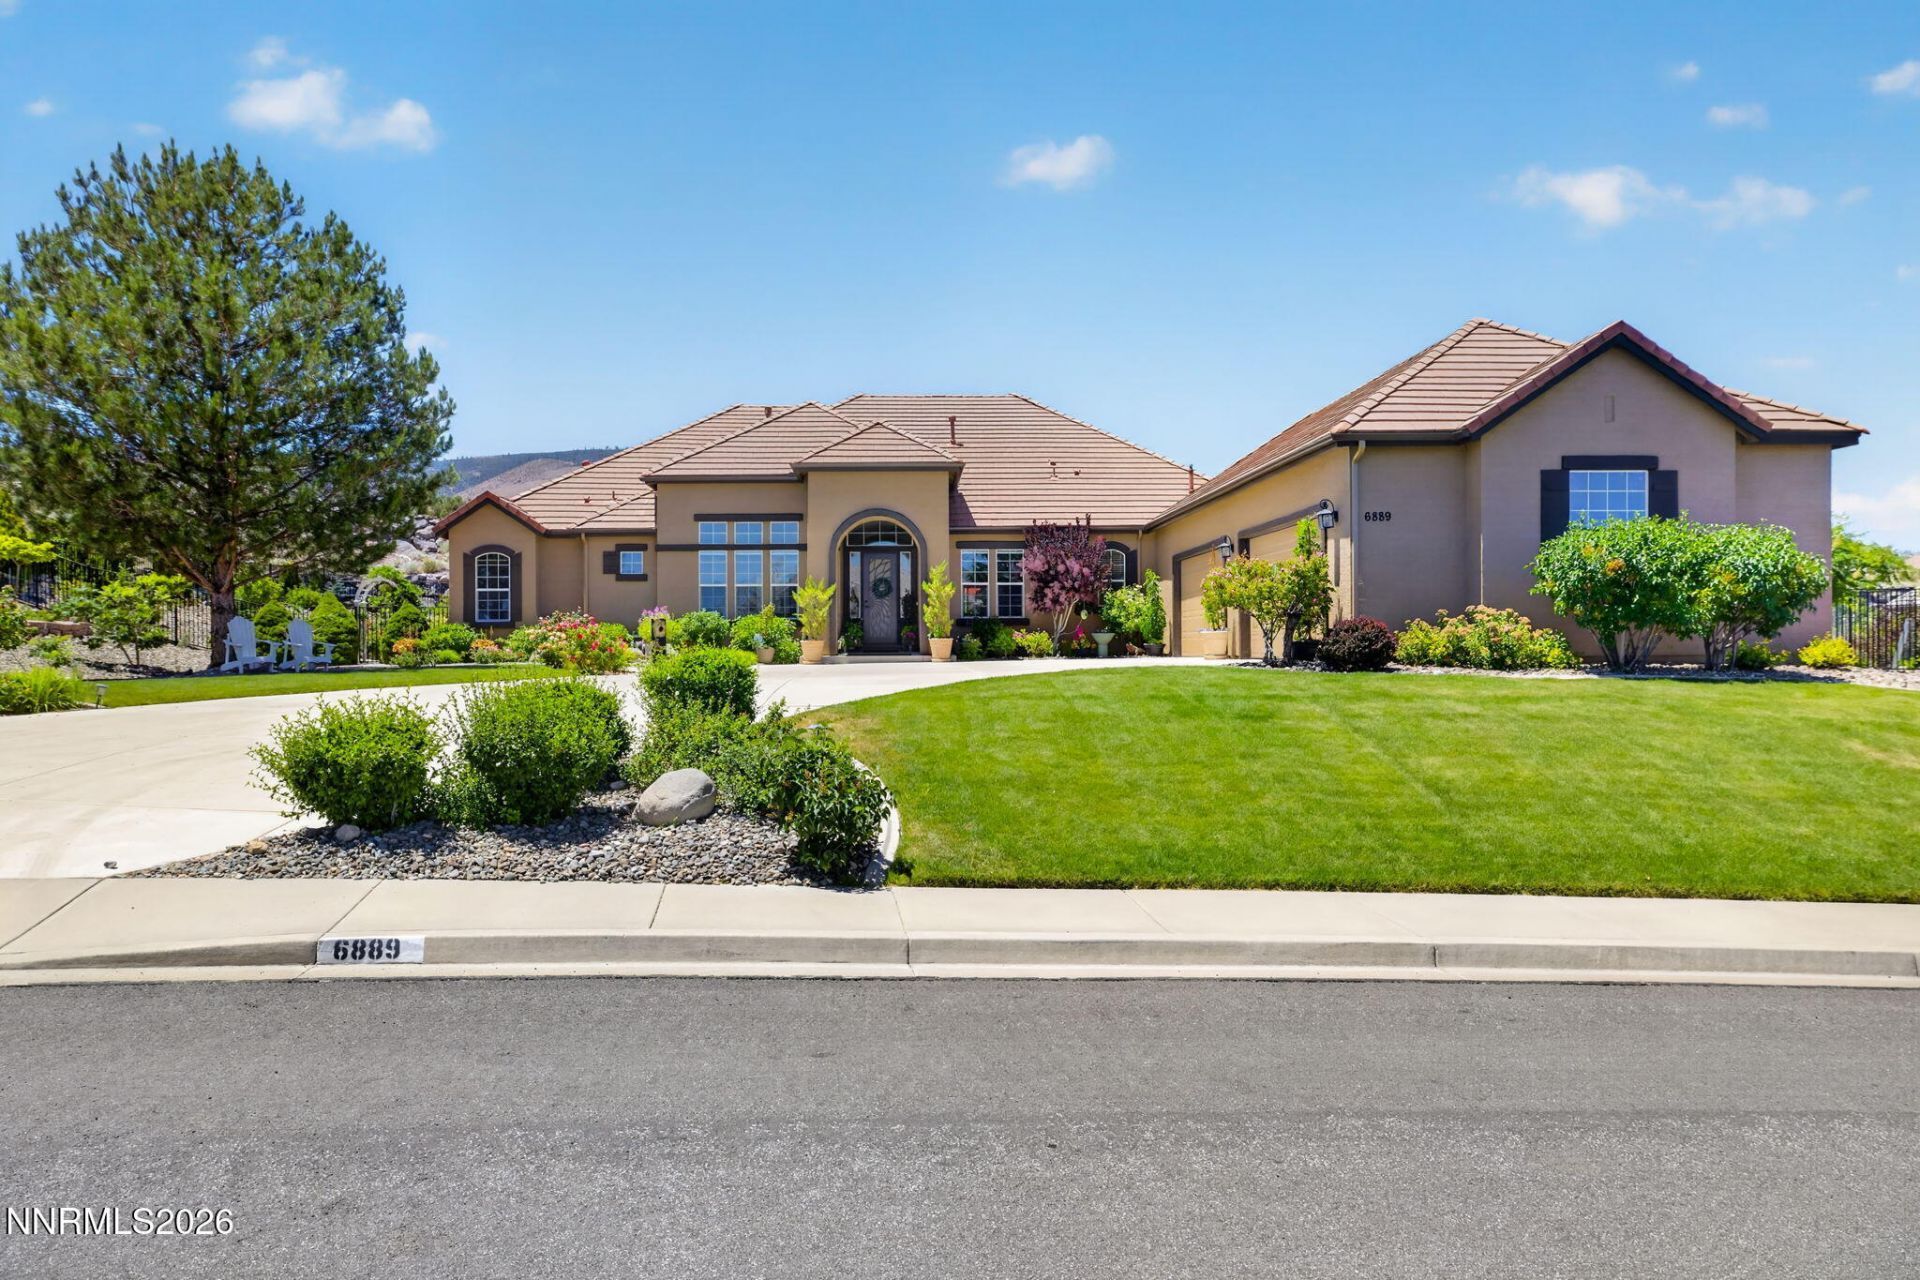
Beautifully maintained home in desirable Southwest Vistas with a backyard that feels like your own private retreat. Offering 5 bedrooms, 3 full bathrooms, and an oversized 4+ car garage, this home combines space, comfort, and quality finishes throughout. The chef's kitchen features marble and dolomite slab countertops, an oversized island, copper farmhouse sink, soft-close cabinetry, and premium KitchenAid appliances. Luxury vinyl plank flooring flows throughout the home, while remote-controlled shades in the living room, dining room, and great room add convenience. Backing to HOA common area with open space and walking trails, this property offers exceptional privacy and peaceful views.
Property Features
Property Type: Residential - Single Family
Cooling: Central Air
Fireplaces: 1
Garage: 4 car attached
Heating: Fireplace(s), Forced Air, Natural Gas
Lot Size: 0.51 Acres
Roof Type: Tile, Pitched
Stories: 1.0
Taxes: $6,252
Year Built: 2003
Amenities
Ceiling Fan(s)
Central Vacuum
High Ceilings
No Interior Steps
Smart Thermostat
Vaulted Ceiling(s)
Breakfast Bar
Kitchen Island
Pantry
Primary Downstairs
Walk-In Closet(s)
Entrance Foyer
Multiple Entry Flat or Ramped
Rain Gutters
Water Feature
Feature Descriptions
Additional Rooms: Entrance Foyer
Association Fee Includes: Snow Removal, Common Area - Maintenance
City Limits: No
Construction Type: Site/Stick-Built
Cooling Y/N: Yes
Days on Site: 16
Dining: High Ceilings, Separate/Formal Room
Exterior: Stucco
Family Room: Ceiling Fan(s), Great Room, High Ceilings
Fencing: Back Yard
Fireplace: Gas, Family Room
Fireplace Y/N: Yes
Flooring: Luxury Vinyl
Foundation: Crawl Space
Heating Y/N: Yes
HOA Fee: $180/QuarterlyAppliances:
HOA Y/N: Yes
Kitchen: Breakfast Bar, Breakfast Nook, Built-In Dishwasher, Built-In Microwave, Built-In Single Oven, Disposal, ENERGY STAR Qualified Appliances, Gas Cooktop, Kitchen Island, Pantry
Laundry Features: Washer Hookup, Laundry Room, Sink, Cabinets, Gas Dryer Hookup
Living Room: High Ceilings, Separate/Formal Room
Lot Features: Landscaped, Level, Sprinklers In Front, Sprinklers In Rear, Sloped Up
Master Bedroom: Ceiling Fan(s), High Ceilings, Double Sinks, Garden Tub, On Main Floor, Shower Stall, Walk-In Closet(s)
OtherStructures: Shed(s)
Parcel #: 152-832-06
Parking: Attached, Garage, Garage Door Opener, Garage Door Opener Controls
Patio/Porch: Patio, Covered, Uncovered, Porch
Road Frontage: Public, City Street
Road Responsibility: Public Maintained Road
Security: yes
Security Features: Smoke Detector(s), Security System Owned, Video Doorbell
Sewer: Public Sewer
Special View Info: City, Mountain(s)
Sprinklers: Automatic, Drip System, Front, Rear
SQFT Living: 3147
Utilities: Cable Available, Electricity Connected, Natural Gas Connected, Phone Available, Sewer Connected, Water Connected, Cellular Coverage, Internet Available, Water Meter Installed
Water: Public
Water Rights Y/N: No
Window Features: Blinds, Double Pane Windows, Window Coverings, Vinyl Frames
Local Schools
High School: Galena
Middle School: Marce Herz
Elementary School: Lenz
Listed By / Shown By
Listed By
Agency Name: Chase International-Damonte
Shown By
Agent Name: Carol 'Korky' Williams
Agent Phone: (815) 494-7812
Agency Title: Gambino Realtors

Estimate Your Payment
Estimated Payment
$ 8,617.91 per month $7,608.37 Principal & Interest $521.00 Property Tax $488.54 Homeowner's InsuranceChange Payment Information

Carol 'Korky' Williams
Cell: (815) 494-7812
Fax: (815) 231-8676
Office Number: (815) 282-2222
Email Me

Privacy Policy / DMCA Notice / ADA Accessibility


This site is hosted, designed and copyright
© 1994 - 2026 by
Delta Media Group, Inc. -- Patent Pending --
6889 Marble Canyon Road | MLS# 260008251
This single family home located at 6889 Marble Canyon Road, Reno, NV 89511 is currently listed for sale with an asking price of $1,675,000. This property was built in 2003 and has 5 bedrooms and 3 full baths with 3147 sq. ft. Marble Canyon Road is located in the Southwest Vistas 7 subdivision. Search Southwest Vistas 7 real estate on cwilliams.gogambino.com today.