

BEDS3
BATHS3 full 2 partial
SQUARE FEET3,576
MLS#12745369
STATUSNew
PROPERTY TYPEResidential - Single Family
SCHOOLDistrict 1
Property Description
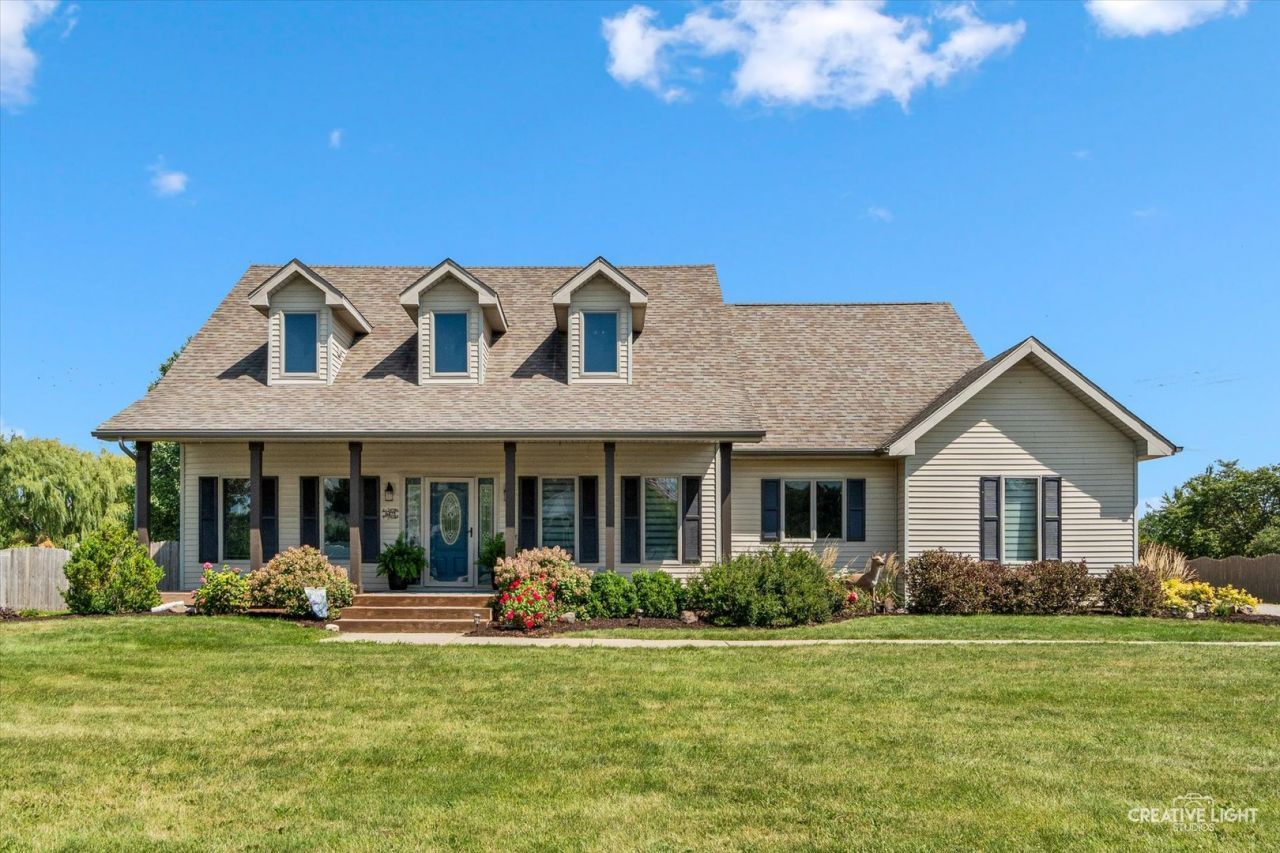
Gorgeous!!! Spacious!!! And still more room to grow in this amazing custom-built home! Large great room with vaulted ceiling and ceiling fans. Large windows looking over the covered porch and beautiful fenced in backyard that has everything you need to entertain. A above-ground pool with deck, patio and firepit. Kitchen has a breakfast bar, island and eating area! All appliances stay. Cabinets galore!!! Plus, a walk-in pantry. First floor master bedroom suite. Nicely appointed master bath with dual sinks, whirlpool tub, separate shower, private toilet area and walk-in closet. 2nd and 3rd bedrooms are huge!!! Nice closets and great lighting, both rooms share the full hall bath. From Foyer to Mudroom, the full first floor has new flooring- beautiful and seamless throughout the space. Second floor loft overlooks the main floor, has a crazy amount of living space and additional bonus room, that could easily be converted into a large 4th bedroom. The loft has additional half bath and a finished storage area. The FULL basement! Game area, TV area, Wet bar area, pool table area, storage area and full bath!!! And still room to make additional rooms if needed! Exterior of house is adorable and has the covered, welcoming front porch and beautiful landscaping! Thoughtful planning of this home- there is 2 side service doors, one from each side of the home, that leads into mudroom and a second half bath. Whether working outside, in the attached 3 car garage or swimming, you'll have access to the half bath. And as an extra- there is a 30 X 40 (approximately) detached garage/outbuilding! I can keep going about this great home! And by the way- low taxes too! Come and see it! Welcome Home!!!
Property Features
Property Type: Residential - Single Family
Basement: Partially Finished, Storage Space, Full
Basement: Yes
Cooling: Central Air
Garage: 8
Heating: Natural Gas, Forced Air
Home Style: Cape Cod
Lot Size: 0.92 Acres
Roof Type: Asphalt
Taxes: $8,365
Year Built: 1997
Amenities
Vaulted Ceiling(s)
Wet Bar
1st Floor Bedroom
1st Floor Full Bath
Walk-In Closet(s)
Separate Dining Room
Feature Descriptions
Additional rooms: Great Room, Recreation Room, Pantry, Loft, Bonus Room, Foyer, Mud Room, Eating Area, Utility Room-Lower Level, Storage
Additional Structures: Second Garage
Appliances: Microwave, Dishwasher, Refrigerator, Washer, Dryer, Oven, Water Purifier Rented, Water Softener Rented
Association Includes: Insurance, Other
Dining Room: Separate
Exterior: Vinyl Siding
HOA Fee: 160/ Quarterly
Laundry: Main Level, Gas Dryer Hookup, In Unit, Laundry Closet, Sink
Lot Dimensions: 130 x 309
Other Equipment: Water-Softener Rented, Security System, CO Detectors, Ceiling Fan(s), Sump Pump, Backup Sump Pump;, Water Heater-Gas
Parcel#: 0615128007
Parking: Gravel, Garage Door Opener, Garage, Yes, Garage Owned, Attached
Security: yes
Sewer: Shared Septic, Community Sewer
Total Rooms: 10
Township: Goose Lake
Water: Well
Room Sizes
Great Room: 17X21
Recreation Room: 62X43
Pantry: 6X6
Loft: 32X12
Bonus Room: 18X16
Foyer: 7X18
Mud Room: 8X15
Eating Area: 12X10
Storage: 5X8
Bedroom 2: 12X16
Bedroom 3: 15X13
Dining Room: 13X14
Kitchen: 14X17
Laundry: 4X7
Primary Bedroom: 15X18
Local Schools
High School: Coal City High School
Middle School: Coal City Intermediate School
Elementary School: Coal City Elementary School
School District: District 1
Listed By / Shown By
Listed By
Agency Name: Charles Rutenberg Realty of IL
Agency Phone: 630-929-1100
Shown By
Agent Name: Carol 'Korky' Williams
Agent Phone: (815) 494-7812
Agency Title: Gambino Realtors

Estimate Your Payment
Estimated Payment
$ 3,234.92 per month $2,384.71 Principal & Interest $697.08 Property Tax $153.13 Homeowner's InsuranceChange Payment Information

Carol 'Korky' Williams
Cell: (815) 494-7812
Fax: (815) 231-8676
Office Number: (815) 282-2222
Email Me


Member Participants (and their affiliated licensees, if applicable) shall indicate on their websites that IDX information is provided exclusively for consumers’ personal non-commercial use, that it may not be used for any purpose other than to identify prospective properties consumers may be interested in purchasing, that the data is deemed reliable but is not guaranteed by MLS GRID, and that the use of the MLS GRID Data may be subject to an end user license agreement prescribed by the Member Participant’s applicable MLS if any and as amended from time to time. MLS GRID may, at its discretion, require use of other disclaimers as necessary to protect Member Participant, and/or their MLS from liability.
Based on information submitted to the MLS GRID. All data is obtained from various sources and may not have been verified by broker or MLS GRID. Supplied Open House Information is subject to change without notice. All information should be independently reviewed and verified for accuracy. Properties may or may not be listed by the office/agent presenting the information.
Privacy Policy / DMCA Notice / ADA Accessibility


This site is hosted, designed and copyright
© 1994 - 2026 by
Delta Media Group, Inc. -- Patent Pending --
6475 Junebug Lane | MLS# 12745369
This single family home located at 6475 Junebug Lane, Morris, IL 60450 is currently listed for sale with an asking price of $525,000. This property was built in 1997 and has 3 bedrooms and 3 full and 2 partial baths with 3576 sq. ft. Junebug Lane is located within the District 1 school district. Search Morris real estate on cwilliams.gogambino.com today.