

BEDS5
BATHS3 full 1 partial
SQUARE FEET2,240
MLS#202605450
STATUSActive
PROPERTY TYPEResidential - Single Family
SCHOOLHarlem 122
Property Description
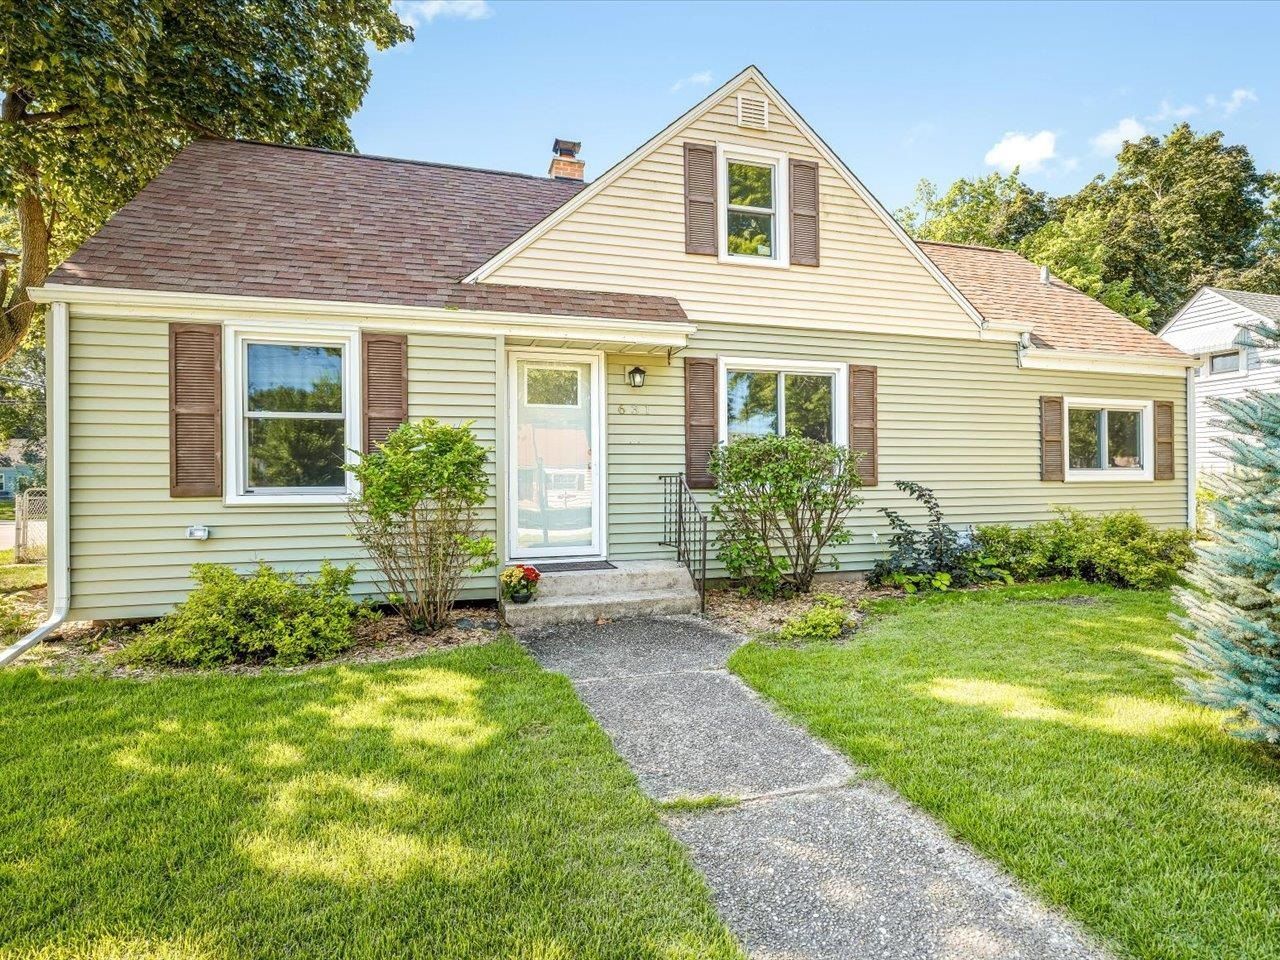
This charming Cape Cod offers plenty of space, comfort, and incredible living. Welcome Home! Inside, you'll find five bedrooms with room for everyone. Two bedrooms are located on the main level, including the primary bedroom, which features a door leading directly to the backyard patio and an attached full bathroom. Upstairs offers another spacious bedroom, with a bonus area with a half bathroom. The lower level provides two additional bedrooms, both with egress windows, and one bedroom includes its own sink, the other is an en suite. Bathrooms are conveniently located on every level of the home. The main level features many upgrades including beautiful flooring, trim and neutral decor. The newly renovated kitchen offers plenty of space for a good-sized table and opens to a versatile family room or make it a formal dining area. There is an exterior door that allows easy access to the outdoor patio for outdoor grilling or celebrating. This home has been extensively renovated and restored, with improvements completed under applicable permits and upgraded to meet current building codes. Outside you will find an oversized 3 car detached garage providing ample parking and an impressive amount of storage space. There is also an extra parking pad in the front of the home. The large, fully fenced backyard is surrounded by beautiful landscaping and features two patios, accessible from multiple doors throughout the home perfect for entertaining, and enjoying this great setting.
Property Features
Property Type: Residential - Single Family
Basement: Yes
Cooling: Central Air
Garage: 3
Heating: Forced Air, Natural Gas
Home Style: 1.5 Story
Lot Size: 0.21 Acres
Roof Type: Shingle
Stories: 1.5
Taxes: $4,482
Appliances
Dishwasher
Microwave
Refrigerator
Stove/Cooktop
Water Softener
Feature Descriptions
Basement: Full
Exterior: Vinyl
General Features: L.L. Finished Space, Main Floor Primary, Patio, Fenced Yard
Land features: City/Town, Subdivision
Sewer: City/Community
Water: City/Community
Room Sizes
Bedroom 1: 18.5 X 10 Level - Main
Bedroom 2: 11 X 10 Level - Main
Bedroom 3: 18 X 10 Level - Upper
Bedroom 4: 17 X 10 Level - Lower
Kitchen: 15.5 X 14.4 Level - Main
Living Room: 16.7 X 10.2 Level - Main
Family Room: 15.5 X 10.9 Level - Main
BedRoom5: 14 X 13 Level - Lower
StrgRoom: 21 X 15 Level - Lower
BonusRoom: 10 X 6.11 Level - Upper
Local Schools
School District: Harlem 122
Listed By / Shown By
Listed By
Agency Name: Berkshire Hathaway HomeServices Crosby Starck RE
Shown By
Agent Name: Carol 'Korky' Williams
Agent Phone: (815) 494-7812
Agency Title: Gambino Realtors

Estimate Your Payment
Estimated Payment
$ 1,823.69 per month $1,362.69 Principal & Interest $373.50 Property Tax $87.50 Homeowner's InsuranceChange Payment Information

Carol 'Korky' Williams
Cell: (815) 494-7812
Fax: (815) 231-8676
Office Number: (815) 282-2222
Email Me

Privacy Policy / DMCA Notice / ADA Accessibility


This site is hosted, designed and copyright
© 1994 - 2026 by
Delta Media Group, Inc. -- Patent Pending --
631 Sheridan Drive | MLS# 202605450
This single family home located at 631 Sheridan Drive, Loves Park, IL 61111 is currently listed for sale with an asking price of $300,000. This property has 5 bedrooms and 3 full and 1 partial baths with 2240 sq. ft. Sheridan Drive is located within the Harlem 122 school district. Search Loves Park real estate on cwilliams.gogambino.com today.