

BEDS3
BATHS1 full 1 partial
SQUARE FEET1,400
MLS#12682600
STATUSActive
PROPERTY TYPEResidential - Single Family
SUBDIVISIONScarsdale
SCHOOLDistrict 214
Property Description
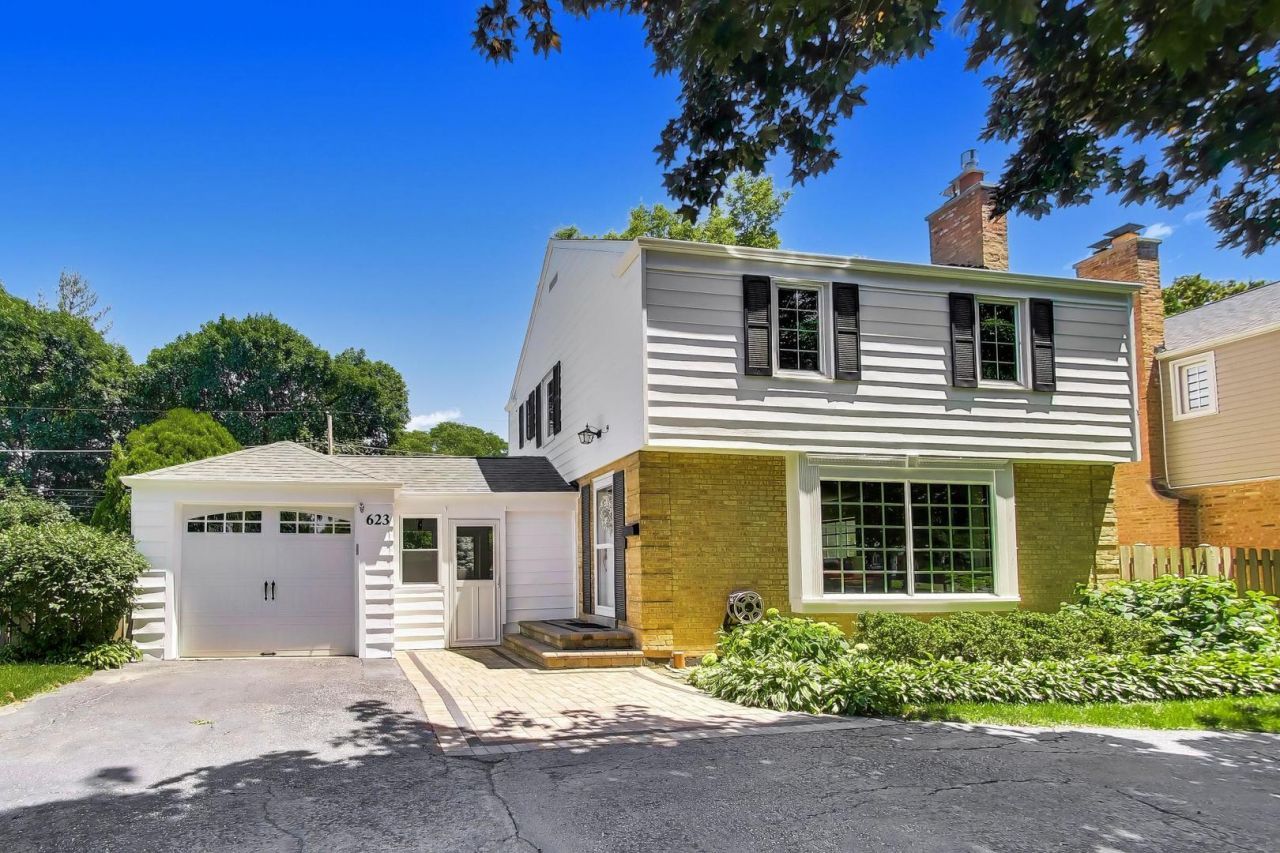
Welcome home to the desired Scarsdale Neighborhood of Arlington Heights where family life flourishes! Imagine stepping out your front door and being just moments from the vibrant heart of Downtown Arlington Heights! This is more than a home but a backdrop for your greatest chapter yet! Starting with curb appeal that captures hearts, you will love the lush perennial gardens and circular driveway for extra parking and easy access. The welcoming front porch sets the tone, picture lazy summer evenings, neighbors stopping by and the sound of kids playing in yards. Thoughtfully designed for real family life, as you step inside you will be struck by the rich hardwood floors and handsome trim that speak to the care and pride poured into every corner of this home. Living room features the electric fireplace place with new liner to cozy up to for game nights, conversation and quiet winter evenings. Your formal dining room will shine when celebrating holidays, birthdays and life's milestones. This beautifully rehabbed kitchen features white cabinetry, sueded quartz countertops and full stainless appliance suite, the true heart of the home where memories will be made. Spectacular family room addition with soaring vaulted ceilings create an incredible space for movie nights and entertaining. The family room opens seamlessly to the fenced backyard offering safe haven for play and pets! Patio and yard surrounded by stunning landscape with year round interest, your personal sanctuary after busy days! The second floor hosts 3 generous bedrooms all with gorgeous hardwood floors, excellent closet space and share the timeless full bathroom! Finished Basement delivers with spacious Rec Room for 2nd family room, playroom or home gym. Storage space and large utility room! Garage is ideally connected to home with breezeway/mudroom to keep you out of the elements! Top Rated Schools are a great asset including Prospect High School! True in-Village location puts you at the corner of everything Arlington Heights is celebrated for: Easy Metra Train Access to Chicago, Outstanding Dining and the beloved Summer Al Fresco Dining scene, Charming boutique shops, Theater, Parks and year round entertainment! This thriving and welcoming community has it all! Move in ready and perfectly positioned in one of Chicagoland's most beloved communities, this is the one you have been waiting for! UPDATES: Rehabbed Kitchen, All old water pipes have been replaced with copper pipes, Roof approx replaced 8 years ago, Water heater replaced 10 years ago, HVAC replaced approximately 13 years ago, new fireplace liner, Exterior Freshly Painted in June 2026!
Property Features
Property Type: Residential - Single Family
Basement: Yes
Basement: Finished, Full
Cooling: Central Air
Fireplaces: 1
Garage: 1
Heating: Natural Gas, Forced Air
Lot Size: 63 x 120
Roof Type: Asphalt
Taxes: $8,783
Year Built: 1949
Amenities
Vaulted Ceiling(s)
Built-in Features
Quartz Counters
Feature Descriptions
Additional rooms: Recreation Room, Mud Room
Additional Structures: Shed(s)
Appliances: Range, Microwave, Dishwasher, Refrigerator, Washer, Dryer, Disposal, Stainless Steel Appliance(s), Humidifier
Association Includes: None
Dining Room: Separate
Exterior: Aluminum Siding, Vinyl Siding, Brick
Fireplace: Electric
Fireplace Location(s): Living Room
Laundry: In Unit
Lot Dimensions: 63 x 120
Other Equipment: Security System, CO Detectors, Ceiling Fan(s)
Parcel#: 03323040430000
Parking: Circular Driveway, Garage Door Opener, Yes, Garage Owned, Attached, Garage
Security: yes
Sewer: Public Sewer
Total Rooms: 8
Township: Wheeling
Water: Lake Michigan
Room Sizes
Recreation Room: 11X20
Mud Room: 10X10
Bedroom 2: 11X14
Bedroom 3: 10X9
Dining Room: 13X10
Family Room: 15X13
Kitchen: 12X12
Laundry: 12X22
Living Room: 11X19
Primary Bedroom: 14X14
Local Schools
High School: Prospect High School
Middle School: South Middle School
Elementary School: Dryden Elementary School
School District: District 214
Listed By / Shown By
Listed By
Agency Name: @properties Christie's International Real Estate
Agency Phone: 847-797-0200
Shown By
Agent Name: Carol 'Korky' Williams
Agent Phone: (815) 494-7812
Agency Title: Gambino Realtors

Estimate Your Payment
Estimated Payment
$ 3,390.12 per month $2,497.82 Principal & Interest $731.92 Property Tax $160.39 Homeowner's InsuranceChange Payment Information

Carol 'Korky' Williams
Cell: (815) 494-7812
Fax: (815) 231-8676
Office Number: (815) 282-2222
Email Me


Member Participants (and their affiliated licensees, if applicable) shall indicate on their websites that IDX information is provided exclusively for consumers’ personal non-commercial use, that it may not be used for any purpose other than to identify prospective properties consumers may be interested in purchasing, that the data is deemed reliable but is not guaranteed by MLS GRID, and that the use of the MLS GRID Data may be subject to an end user license agreement prescribed by the Member Participant’s applicable MLS if any and as amended from time to time. MLS GRID may, at its discretion, require use of other disclaimers as necessary to protect Member Participant, and/or their MLS from liability.
Based on information submitted to the MLS GRID. All data is obtained from various sources and may not have been verified by broker or MLS GRID. Supplied Open House Information is subject to change without notice. All information should be independently reviewed and verified for accuracy. Properties may or may not be listed by the office/agent presenting the information.
Privacy Policy / DMCA Notice / ADA Accessibility


This site is hosted, designed and copyright
© 1994 - 2026 by
Delta Media Group, Inc. -- Patent Pending --
623 S Arlington Heights Road | MLS# 12682600
This single family home located at 623 S Arlington Heights Road, Arlington Heights, IL 60005 is currently listed for sale with an asking price of $549,900. This property was built in 1949 and has 3 bedrooms and 1 full and 1 partial baths with 1400 sq. ft. S Arlington Heights Road is located in the Scarsdale subdivision within the District 214 school district. Search Scarsdale real estate on cwilliams.gogambino.com today.