

BEDS3
BATHS2 full
SQUARE FEET1,598
MLS#A12043709
STATUSActive
PROPERTY TYPEResidential - Single Family
SUBDIVISIONTENNESSEE ESTATES
Property Description
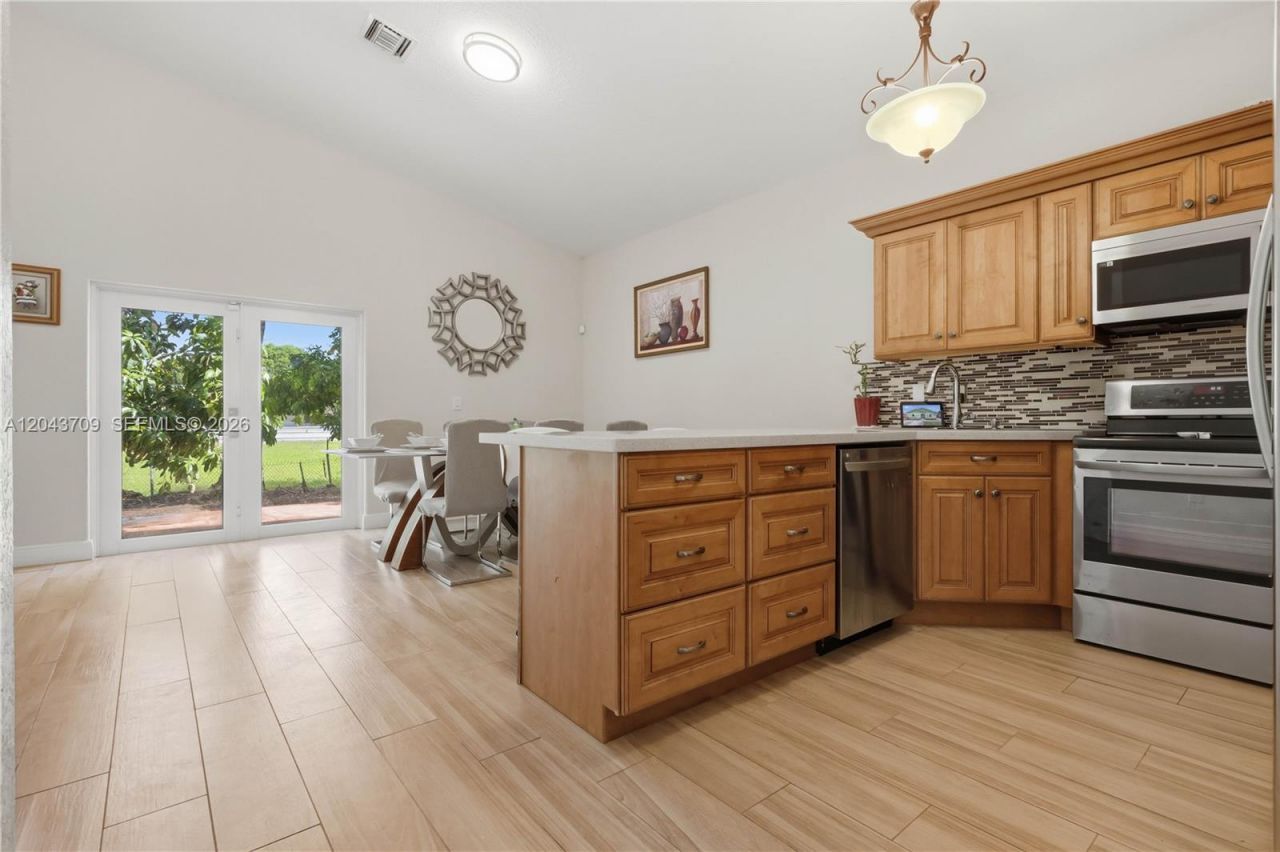
Youve found your Homestead home! Welcome to this beautifully updated 3-bedroom, 2-bath home located in the desirable Tennessee Estates community. Every detail has been thoughtfully updated, from the gorgeous porcelain wood-look tile floors throughout to the stunning open-concept kitchen featuring brand-new quartz countertops. The beautifully renovated bathrooms add a modern touch, while the brand-new Trane central A/C provides year-round comfort.Step outside and youll find plenty of room to park your boat or RV, an extra storage shed for all your tools and equipment, and the freedom of NO HOA. Conveniently located near shopping, dining, schools, and major highways, this move-in-ready home offers the perfect blend of style, comfort, and functionality for the whole family. The home also features a fully fenced yard and private driveway.Dont miss your opportunity to make this exceptional property your next home.
Property Features
Property Type: Residential - Single Family
Cooling: Ceiling Fan(s), Central Air
Heating: Central
Home Style: Detached, One Story
Lot Size: 0.14 Acres
Roof Type: Barrel Roof
Taxes: $7,636
Year Built: 2005
Amenities
First Floor Entry
Vaulted Ceiling(s)
Walk-In Closet(s)
Family Room
Utility Room/Laundry
Fruit Trees
Feature Descriptions
Appliances: Dishwasher, Disposal, Dryer, Electric Range, Microwave, Refrigerator, Self Cleaning Oven, Washer
Community Features: Paved Road, Public Road, Sidewalks, Street Lights
Crops Included Y/N: No
Days on Site: 14
Door Features: High Impact Doors
Exterior: Concrete Block Construction, CBS Construction
Home Warranty Y/N: No
Laundry: Utility Room/Laundry
Lease Considered Y/N: No
Listing Terms: All Cash, Conventional, FHA, VA Loan
Lot: Less Than 1/4 Acre Lot
Parcel#: 10-79-17-016-0150
Parking: Driveway, Rv/Boat Parking, On Street
Parking Notes: Driveway, Rv/Boat Parking, On Street
Patio/Porch: Patio
Property Attached Y/N: No
Property Sub-Type: Single Family Residence
Sewer: Public Sewer
Special View Info: None
Water: Municipal Water
Window: Hurricane Shutters, Blinds, High Impact Windows
Local Schools
High School: Homestead
Listed By / Shown By
Listed By
Agency Name: The Keyes Company
Shown By
Agent Name: Carol 'Korky' Williams
Agent Phone: (815) 494-7812
Agency Title: Gambino Realtors

Estimate Your Payment
Estimated Payment
$ 3,657.57 per month $2,838.95 Principal & Interest $636.33 Property Tax $182.29 Homeowner's InsuranceChange Payment Information

Carol 'Korky' Williams
Cell: (815) 494-7812
Fax: (815) 231-8676
Office Number: (815) 282-2222
Email Me

Privacy Policy / DMCA Notice / ADA Accessibility


This site is hosted, designed and copyright
© 1994 - 2026 by
Delta Media Group, Inc. -- Patent Pending --
610 SE 12th Ter | MLS# A12043709
This single family home located at 610 SE 12th Ter , Homestead, FL 33033 is currently listed for sale with an asking price of $625,000. This property was built in 2005 and has 3 bedrooms and 2 full baths with 1598 sq. ft. SE 12th Ter is located in the TENNESSEE ESTATES subdivision. Search TENNESSEE ESTATES real estate on cwilliams.gogambino.com today.