

BEDS2
BATHS2 full
SQUARE FEET1,399
MLS#12603389
STATUSNew
PROPERTY TYPEResidential - Single Family
SCHOOLDistrict 108
Property Description
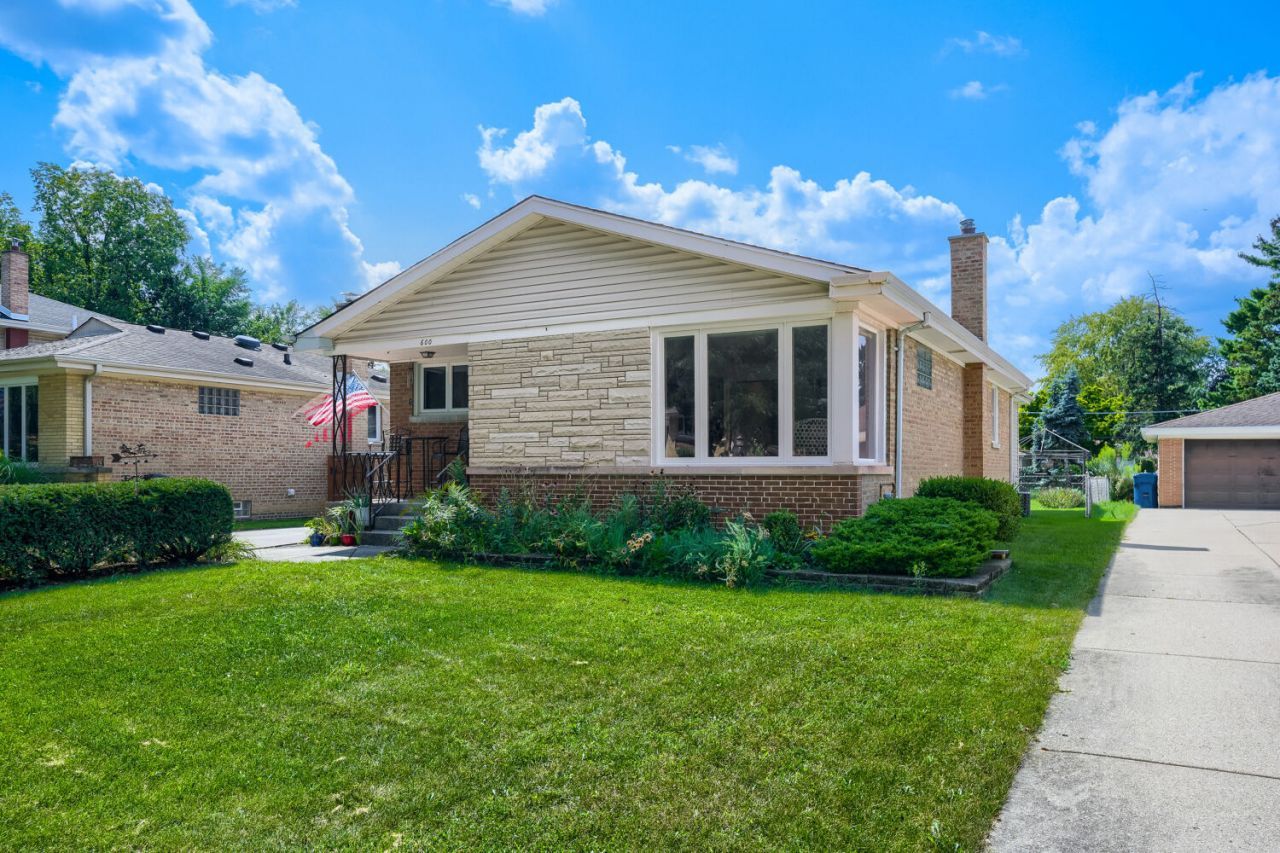
*WELCOME HOME!*BEAUTIFUL, SUPER CLEAN AND MOVE-IN CONDITION SOLID BRICK RANCH RESIDENCE ON A PICTURESQUE TREE LINED STREET IN AWESOME NEIGHBORHOOD!*AWARD WINNING SCHOOLS!*GREAT LOCATION IN THE PEACEFUL, DESIRABLE AND FRIENDLY COMMUNITY OF ITASCA!*YOU WILL APPRECIATE YOUR FIRST IMPRESSION OF A TRULY GREAT SPACE ALONG WITH THE AMPLE WINDOWS THAT ALLOW WARM, NATURAL SUNLIGHT TO SHOWCASE THE GLEAMING HARDWOOD FLOORS THROUGHOUT*WELCOMING, LIGHT AND BRIGHT OPEN LAYOUT BEGINS WITH YOUR WONDERFUL LARGE LIVING ROOM - PERFECT FOR ENTERTAINING AND INCLUDES BRAND NEW PICTURE WINDOW, SOLID OAK HARDWOOD FLOORS AND SEAMLESSLY CONNECTS TO YOUR FABULOUS NEW GOURMET CHEF'S KITCHEN WITH CUSTOM SEAGRASS SHAKER STYLE 42 INCH CABINETRY, QUARTZ COUNTERTOPS, LAZY SUSAN CORNER CABINET, CONTRASTING DARK HARDWARE, UNDERMOUNT STAINLESS STEEL SINK, FILTERED WATER TAP, STAINLESS STEEL FAUCET AND GE STAINLESS STEEL APPLIANCES, BEAUTIFUL MULTI-COLOR INTRICATE GLASS TILE BACKSPLASH AND RECESSED CAN LIGHTING*DINING ROOM WITH SOLID OAK HARDWOOD FLOORING AND MODERN HANGING LIGHT FIXTURE*MASTER SUITE WITH WELCOMING DRESSING HALL AREA, WALK-IN CLOSET AND MASTER BATHROOM WITH BRAND NEW WALK-IN SHOWER COMPLETE WITH OIL RUBBED BRONZE HARDWARE AND FIXTURES*SECOND BEDROOM WITH HARDWOOD FLOORS, CEILING FAN AND MIRRORED CLOSET DOORS* LARGE HALL BATHROOM WITH EXTRA LONG OAK VANITY AND SOAKER TUB WITH SLIDING GLASS DOORS*GET READY TO HAVE TONS OF FUN IN YOUR AWESOME FINISHED BASEMENT WITH MODERN BLACK PAINTED CEILINGS, ELECTRIC FIREPLACE, WET BAR SINK AND LUXURY VINYL PLANK FLOORING*UTILITY ROOM, LAUNDRY ROOM WITH WASH SINK, ADDITIONAL REFRIGERATOR AND HUGE STORAGE AREA!*ENJOY THE CHARMING FRONT PORCH AND WALK OUT ONTO YOUR EXTRA LONG CONCRETE DRIVEWAY THAT LEADS TO YOUR OVERSIZED FULLY FENCED DEEP YARD COMPLETE WITH OUTSIDE SCREENED ENCLOSURE AND LARGE 2.5 CAR GARAGE WITH ADDITIONAL SIDE SERVICE DOOR*RECENT UPGRADES AND IMPROVEMENTS INCLUDE: *HARDWOOD FLOORING, KITCHEN GUT REHAB AND APPLIANCES 2019*MASTER BATHROOM SHOWER 2024*FURNACE WITH UV FRESH AIR TREATMENT SYSTEM 2019*LIVING ROOM PICTURE WINDOW AND FRONT STORM DOOR 2025*FINISHED BASEMENT AND LVP FLOORING 2019*HOT WATER HEATER 2021*ONE YEAR HOME WARRANTY INCLUDED*CUSTOM BLINDS*OAK TRIM, BASEBOARD AND CASING*TONS OF STORAGE SPACE THROUGHOUT*WALK TO METRA TRAIN STATION, SCHOOLS, FISHING POND, PARKS, LIBRARY, POOL, SHOPS, DINING, NATURE CENTER AND DOWNTOWN ITASCA!*MINUTES TO X-WAYS AND WOODFIELD MALL*TOO MUCH TO LIST!*HURRY BEFORE THIS ONE IS GONE!
Property Features
Property Type: Residential - Single Family
Basement: Partially Finished, Other, Concrete, Rec/Family Area, Storage Space, Full
Basement: Yes
Cooling: Central Air
Garage: 2
Heating: Natural Gas, Forced Air
Home Style: Step Ranch, Traditional, Other
Lot Size: 0.21 Acres
Roof Type: Asphalt
Taxes: $8,007
Year Built: 1956
Amenities
Wet Bar
1st Floor Bedroom
1st Floor Full Bath
Walk-In Closet(s)
Open Floorplan
Workshop
Quartz Counters
Feature Descriptions
Additional rooms: Utility Room-Lower Level, Foyer, Other Room
Additional Structures: Garage(s)
Appliances: Range, Microwave, Dishwasher, Refrigerator, Washer, Dryer, Disposal, Stainless Steel Appliance(s), Other, Gas Oven
Association Includes: None
Bath Features: Separate Shower, Soaking Tub
Exterior: Brick
Laundry: Gas Dryer Hookup, In Unit, Sink
Lot: Landscaped, Mature Trees, Other
Lot Dimensions: 50X187
Other Equipment: TV-Cable, CO Detectors, Ceiling Fan(s), Sump Pump, Air Purifier, Water Heater-Gas
Parcel#: 0307211024
Parking: Concrete, Side Driveway, Other, Garage Door Opener, Yes, Garage Owned, Detached, Garage
Sewer: Public Sewer
Total Rooms: 6
Township: Addison
Water: Lake Michigan
Room Sizes
Foyer: 4X4
Other Room: 10X5
Bedroom 2: 13X11
Dining Room: 13X8
Family Room: 26X20
Kitchen: 14X11
Laundry: 27X12
Living Room: 20X13
Primary Bedroom: 16X14
Local Schools
High School: Lake Park High School
Middle School: F E Peacock Middle School
Elementary School: Raymond Benson Primary School
School District: District 108
Listed By / Shown By
Listed By
Agency Name: Fulton Grace Realty
Agency Phone: 847-352-5200
Shown By
Agent Name: Carol 'Korky' Williams
Agent Phone: (815) 494-7812
Agency Title: Gambino Realtors

Estimate Your Payment
Estimated Payment
$ 2,697.04 per month $1,907.32 Principal & Interest $667.25 Property Tax $122.47 Homeowner's InsuranceChange Payment Information

Carol 'Korky' Williams
Cell: (815) 494-7812
Fax: (815) 231-8676
Office Number: (815) 282-2222
Email Me


Member Participants (and their affiliated licensees, if applicable) shall indicate on their websites that IDX information is provided exclusively for consumers’ personal non-commercial use, that it may not be used for any purpose other than to identify prospective properties consumers may be interested in purchasing, that the data is deemed reliable but is not guaranteed by MLS GRID, and that the use of the MLS GRID Data may be subject to an end user license agreement prescribed by the Member Participant’s applicable MLS if any and as amended from time to time. MLS GRID may, at its discretion, require use of other disclaimers as necessary to protect Member Participant, and/or their MLS from liability.
Based on information submitted to the MLS GRID. All data is obtained from various sources and may not have been verified by broker or MLS GRID. Supplied Open House Information is subject to change without notice. All information should be independently reviewed and verified for accuracy. Properties may or may not be listed by the office/agent presenting the information.
Privacy Policy / DMCA Notice / ADA Accessibility


This site is hosted, designed and copyright
© 1994 - 2026 by
Delta Media Group, Inc. -- Patent Pending --
600 Willow Street | MLS# 12603389
This single family home located at 600 Willow Street, Itasca, IL 60143 is currently listed for sale with an asking price of $419,900. This property was built in 1956 and has 2 bedrooms and 2 full baths with 1399 sq. ft. Willow Street is located within the District 108 school district. Search Itasca real estate on cwilliams.gogambino.com today.