

BEDS2
BATHS2 full
SQUARE FEET1,290
MLS#12737119
STATUSNew
PROPERTY TYPEResidential - Condominium
SCHOOLDistrict 299
Property Description
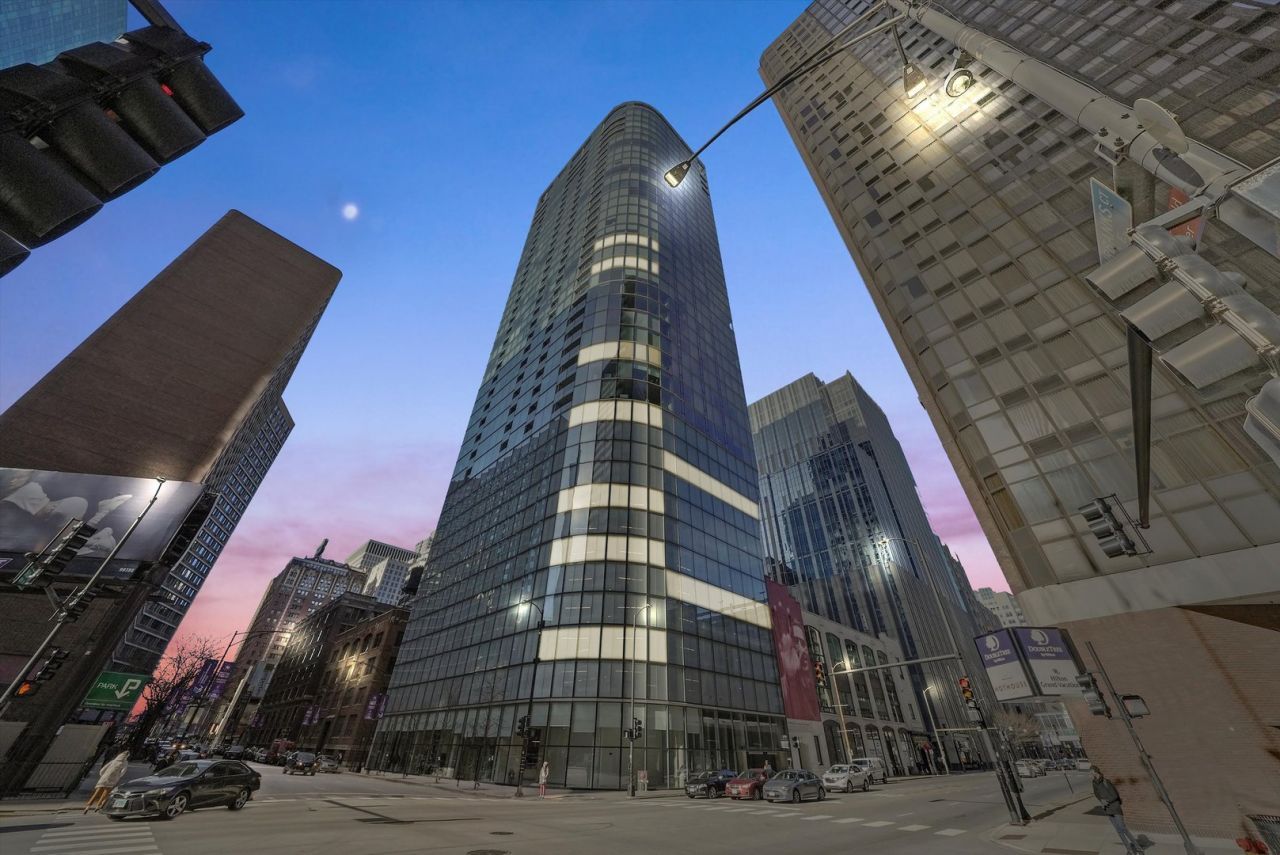
Experience refined urban living in this sophisticated corner 2-bedroom, 2-bathroom residence at the iconic 600 N Fairbanks, a luxurious 41-story high-rise designed by renowned architect Helmut Jahn. Spanning over 1,200 square feet, this impeccably designed home blends modern architecture with warm, livable luxury, where attention to quality and detail is apparent from the outside in. The residence features dramatic floor-to-ceiling glass, a private balcony, 10 ft exposed concrete ceilings, rich hardwood flooring, striking accent walls, and captivating city views. The expansive open-concept living and dining area is elegant yet inviting, offering the perfect setting for entertaining, relaxing, or enjoying morning coffee and sunset cocktails above the city. At the heart of the home, the chef's kitchen is a true showpiece, appointed with imported Poliform cabinetry, sleek stone countertops, premium stainless steel appliances from Wolf, Miele, and Sub-Zero, and a generous island with bar seating and additional storage. The serene primary suite offers a luxurious retreat with an oversized walk-in closet and a recently renovated spa-caliber en-suite bath featuring dual vanities, a walk-in shower, and a separate soaking tub. The thoughtfully positioned second bedroom provides excellent versatility for guests or a refined home office, with a full bathroom just steps away. Residents of 600 N Fairbanks enjoy a full amenity lifestyle, including 24-hour door staff, a state-of-the-art fitness center, indoor pool, and an expansive rooftop sundeck with fire pits, grilling stations, and sweeping panoramic skyline views. Ideally located in the heart of Streeterville, this premier address places you moments from Chicago's finest dining, shopping, lakefront, Northwestern, and cultural attractions-offering a truly elevated lifestyle in one of the city's most architecturally distinctive and sought-after buildings. 2 Premier Deeded Parking Spaces ($40,000/each)
Property Features
Property Type: Residential - Condominium
Basement: None
Cooling: Central Air
Garage: 2
Heating: Electric, Indv Controls
Lot Size: COMMON
Stories: 41.0
Taxes: $1,051
Year Built: 1970
Feature Descriptions
Additional rooms: Walk In Closet, Balcony/Porch/Lanai
Appliances: Range, Microwave, Dishwasher, Refrigerator, Disposal
Association Amenities: Bike Room/Bike Trails, Door Person, Elevator in Residence, Exercise Room, Storage, On Site Manager/Engineer, Party Room, Sundeck, Indoor Pool
Association Includes: Water, Gas, Insurance, Doorman, TV/Cable, Exercise Facilities, Pool, Exterior Maintenance, Scavenger
Bath Features: Whirlpool, Separate Shower, Double Sink
Dining Room: Combined w/ LivRm
Exterior: Glass
HOA Fee: 1083/ Monthly
Laundry: Washer Hookup
Lot Dimensions: COMMON
Parcel#: 17102060351366
Parking: Heated Garage, Yes, Deeded, Attached, Garage
Pet Allowed: Cats OK, Dogs OK
Sewer: Public Sewer
Total Rooms: 5
Township: North Chicago
Water: Public
Room Sizes
Walk In Closet: 5X7
Balcony/Porch/Lanai: 4X6
Bedroom 2: 11X11
Dining Room: COMBO
Kitchen: 10X11
Laundry: 3X4
Living Room: 31X19
Primary Bedroom: 18X12
Local Schools
School District: District 299
Listed By / Shown By
Listed By
Agency Name: CORE Capital Group LLC
Agency Phone: 708-372-2933
Shown By
Agent Name: Carol 'Korky' Williams
Agent Phone: (815) 494-7812
Agency Title: Gambino Realtors

Estimate Your Payment
Estimated Payment
$ 3,350.52 per month $3,066.06 Principal & Interest $87.58 Property Tax $196.88 Homeowner's InsuranceChange Payment Information

Carol 'Korky' Williams
Cell: (815) 494-7812
Fax: (815) 231-8676
Office Number: (815) 282-2222
Email Me


Member Participants (and their affiliated licensees, if applicable) shall indicate on their websites that IDX information is provided exclusively for consumers’ personal non-commercial use, that it may not be used for any purpose other than to identify prospective properties consumers may be interested in purchasing, that the data is deemed reliable but is not guaranteed by MLS GRID, and that the use of the MLS GRID Data may be subject to an end user license agreement prescribed by the Member Participant’s applicable MLS if any and as amended from time to time. MLS GRID may, at its discretion, require use of other disclaimers as necessary to protect Member Participant, and/or their MLS from liability.
Based on information submitted to the MLS GRID. All data is obtained from various sources and may not have been verified by broker or MLS GRID. Supplied Open House Information is subject to change without notice. All information should be independently reviewed and verified for accuracy. Properties may or may not be listed by the office/agent presenting the information.
Privacy Policy / DMCA Notice / ADA Accessibility


This site is hosted, designed and copyright
© 1994 - 2026 by
Delta Media Group, Inc. -- Patent Pending --
600 N Fairbanks Court , Unit 3105 | MLS# 12737119
This condo located at 600 N Fairbanks Court , Unit 3105, Chicago, IL 60611 is currently listed for sale with an asking price of $675,000. This property was built in 1970 and has 2 bedrooms and 2 full baths with 1290 sq. ft. N Fairbanks Court , Unit 3105 is located within the District 299 school district. Search Chicago real estate on cwilliams.gogambino.com today.