

BEDS4
BATHS2 full 1 partial
SQUARE FEET3,865
MLS#12740213
STATUSNew
PROPERTY TYPEResidential - Single Family
SUBDIVISIONRed Gate Ridge
SCHOOLDistrict 303
Property Description
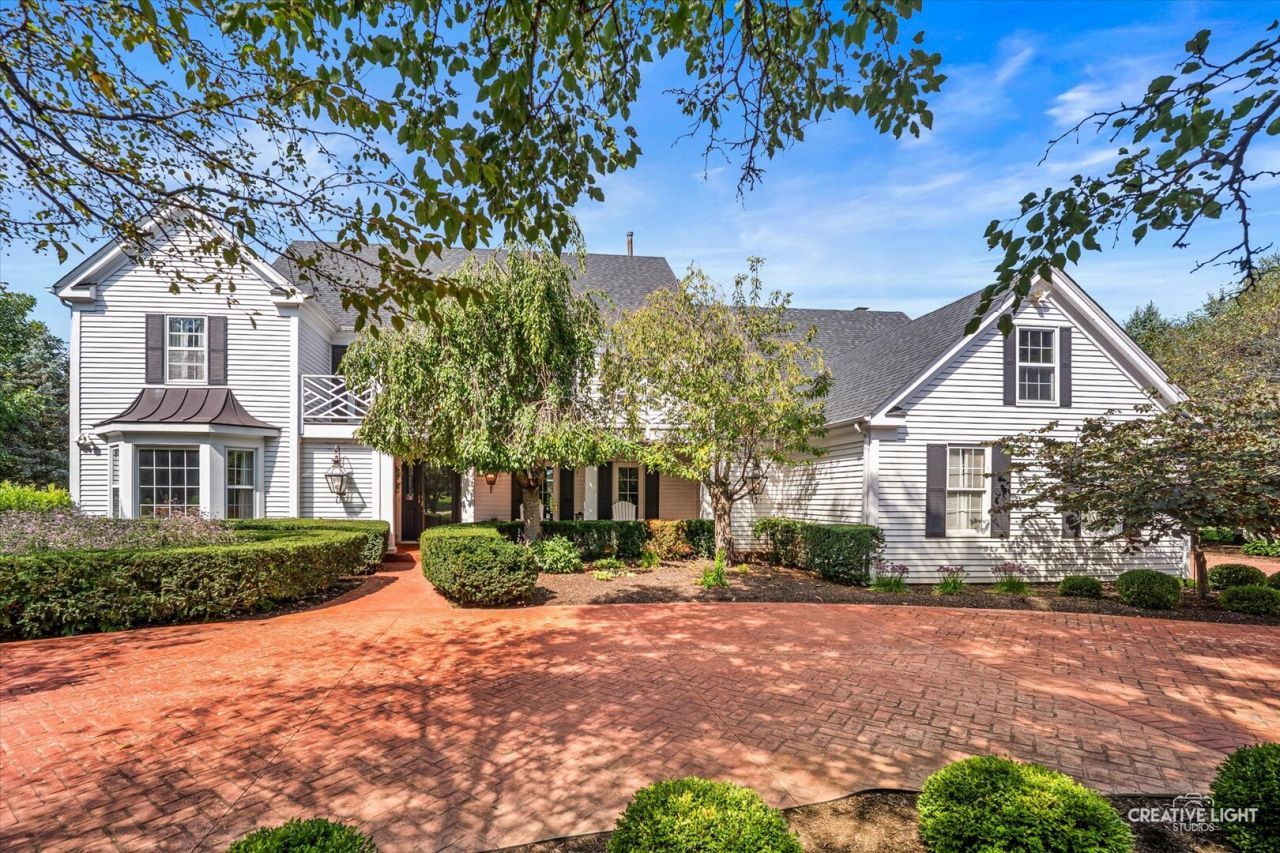
Some homes simply provide space. Others create a sense of place. Welcome to 5N948 Westwood Lane. Set on approximately 1.23 acres in St. Charles' Red Gate Ridge, this distinctive residence makes an impression from the moment you arrive. A rarely available circular driveway creates an impressive approach while adding exceptional convenience for everyday arrivals and guests. Surrounded by an expansive setting, the property brings together privacy, presence, and an exceptional collection of spaces designed to be enjoyed throughout the day and across the seasons. Inside, approximately 3,865 square feet of above-grade living space is complemented by a finished lower level, further expanding the possibilities for entertaining, recreation, a home office, hobbies, or simply spreading out. At the heart of the home, the expansive kitchen features granite countertops and abundant cabinetry, providing generous storage and workspace for everything from casual mornings to evenings spent gathering with guests. One of the home's signature spaces is the sunroom addition, where radiant-heated flooring adds year-round comfort and walls of windows create a natural connection to the surrounding property. Step outside to dual paver patios positioned on either side of the sunroom, extending the living and entertaining spaces outdoors and providing inviting places to unwind as the sun sets across the back of the property. Upstairs, the primary bedroom offers another memorable connection to the outdoors with its own front balcony-an ideal spot to catch the sunrise and enjoy that first cup of coffee before the day begins. The outdoor experience continues with a private pickleball court offering versatility well beyond a single sport. The court can also accommodate badminton and volleyball. Simply remove the net and convert to an official basketball 3-point line distance, further creating opportunities for recreation through multiple seasons without ever leaving home. The court also offers the potential for future modification to accommodate a private ice rink during the winter months. From the grand approach of the circular driveway to sunrise coffee on the primary balcony, evenings on the paver patios, games on the court, and gatherings throughout its generous living spaces, 5N948 Westwood Lane isn't simply about square footage-it's a home designed around how that space can be experienced. All of this is set within an established St. Charles location convenient to the restaurants, shops, and energy of downtown St. Charles and Geneva, along with nearby recreation, everyday conveniences, and major transportation routes. Space, privacy, recreation, and a setting that gives every season something different to enjoy. Welcome home.
Property Features
Property Type: Residential - Single Family
Basement: Yes
Basement: Finished, Full
Cooling: Central Air
Fireplaces: 1
Garage: 3
Heating: Natural Gas, Forced Air, Radiant Floor
Home Style: Colonial
Lot Size: 1.23 Acres
Roof Type: Asphalt
Taxes: $14,022
Year Built: 1995
Amenities
Vaulted Ceiling(s)
Walk-In Closet(s)
Bookcases
Open Floorplan
Granite Counters
Separate Dining Room
Pantry
Feature Descriptions
Additional rooms: Breakfast Room, Office, Recreation Room, Foyer, Sun Room
Additional Structures: Other, See Remarks
Appliances: Double Oven, Microwave, Dishwasher, Refrigerator, Washer, Dryer, Disposal, Stainless Steel Appliance(s), Range Hood, Water Softener, Electric Cooktop, Humidifier
Association Includes: Other
Bath Features: Whirlpool, Separate Shower, Double Sink
Dining Room: Separate
Exterior: Cedar
Fireplace: Gas Log
Fireplace Location(s): Family Room
HOA Fee: 575/ Annually
Laundry: Main Level, Electric Dryer Hookup, In Unit, Sink
Lot: Cul-De-Sac, Wooded
Lot Dimensions: 53578
Other Equipment: Water-Softener Owned, Security System, CO Detectors, Ceiling Fan(s), Sump Pump
Parcel#: 0916103001
Parking: Concrete, Circular Driveway, Side Driveway, Garage Door Opener, Yes, Garage Owned, Attached, Garage
Security: yes
Sewer: Septic Tank
Total Rooms: 11
Township: St. Charles
Water: Well
Room Sizes
Breakfast Room: 14X11
Office: 14X13
Recreation Room: 47X31
Foyer: 12X10
Sun Room: 17X16
Bedroom 2: 13X10
Bedroom 3: 15X12
Bedroom 4: 16X14
Dining Room: 14X13
Family Room: 24X14
Kitchen: 14X14
Laundry: 14X7
Living Room: 23X13
Primary Bedroom: 25X18
Local Schools
High School: St Charles North High School
Middle School: Wredling Middle School
Elementary School: Wild Rose Elementary School
School District: District 303
Listed By / Shown By
Listed By
Agency Name: Coldwell Banker Real Estate Group
Agency Phone: 630-232-6900
Shown By
Agent Name: Carol 'Korky' Williams
Agent Phone: (815) 494-7812
Agency Title: Gambino Realtors

Estimate Your Payment
Estimated Payment
$ 5,035.68 per month $3,633.85 Principal & Interest $1,168.50 Property Tax $233.33 Homeowner's InsuranceChange Payment Information

Carol 'Korky' Williams
Cell: (815) 494-7812
Fax: (815) 231-8676
Office Number: (815) 282-2222
Email Me


Member Participants (and their affiliated licensees, if applicable) shall indicate on their websites that IDX information is provided exclusively for consumers’ personal non-commercial use, that it may not be used for any purpose other than to identify prospective properties consumers may be interested in purchasing, that the data is deemed reliable but is not guaranteed by MLS GRID, and that the use of the MLS GRID Data may be subject to an end user license agreement prescribed by the Member Participant’s applicable MLS if any and as amended from time to time. MLS GRID may, at its discretion, require use of other disclaimers as necessary to protect Member Participant, and/or their MLS from liability.
Based on information submitted to the MLS GRID. All data is obtained from various sources and may not have been verified by broker or MLS GRID. Supplied Open House Information is subject to change without notice. All information should be independently reviewed and verified for accuracy. Properties may or may not be listed by the office/agent presenting the information.
Privacy Policy / DMCA Notice / ADA Accessibility


This site is hosted, designed and copyright
© 1994 - 2026 by
Delta Media Group, Inc. -- Patent Pending --
5n948 Westwood Lane | MLS# 12740213
This single family home located at 5n948 Westwood Lane , Saint Charles, IL 60175 is currently listed for sale with an asking price of $800,000. This property was built in 1995 and has 4 bedrooms and 2 full and 1 partial baths with 3865 sq. ft. 5n948 Westwood Lane is located in the Red Gate Ridge subdivision within the District 303 school district. Search Red Gate Ridge real estate on cwilliams.gogambino.com today.