

BEDS3
BATHS3 full 1 partial
SQUARE FEET2,196
MLS#202603868
STATUSActive
PROPERTY TYPEResidential - Condominium
SCHOOLRockford 205
Property Description
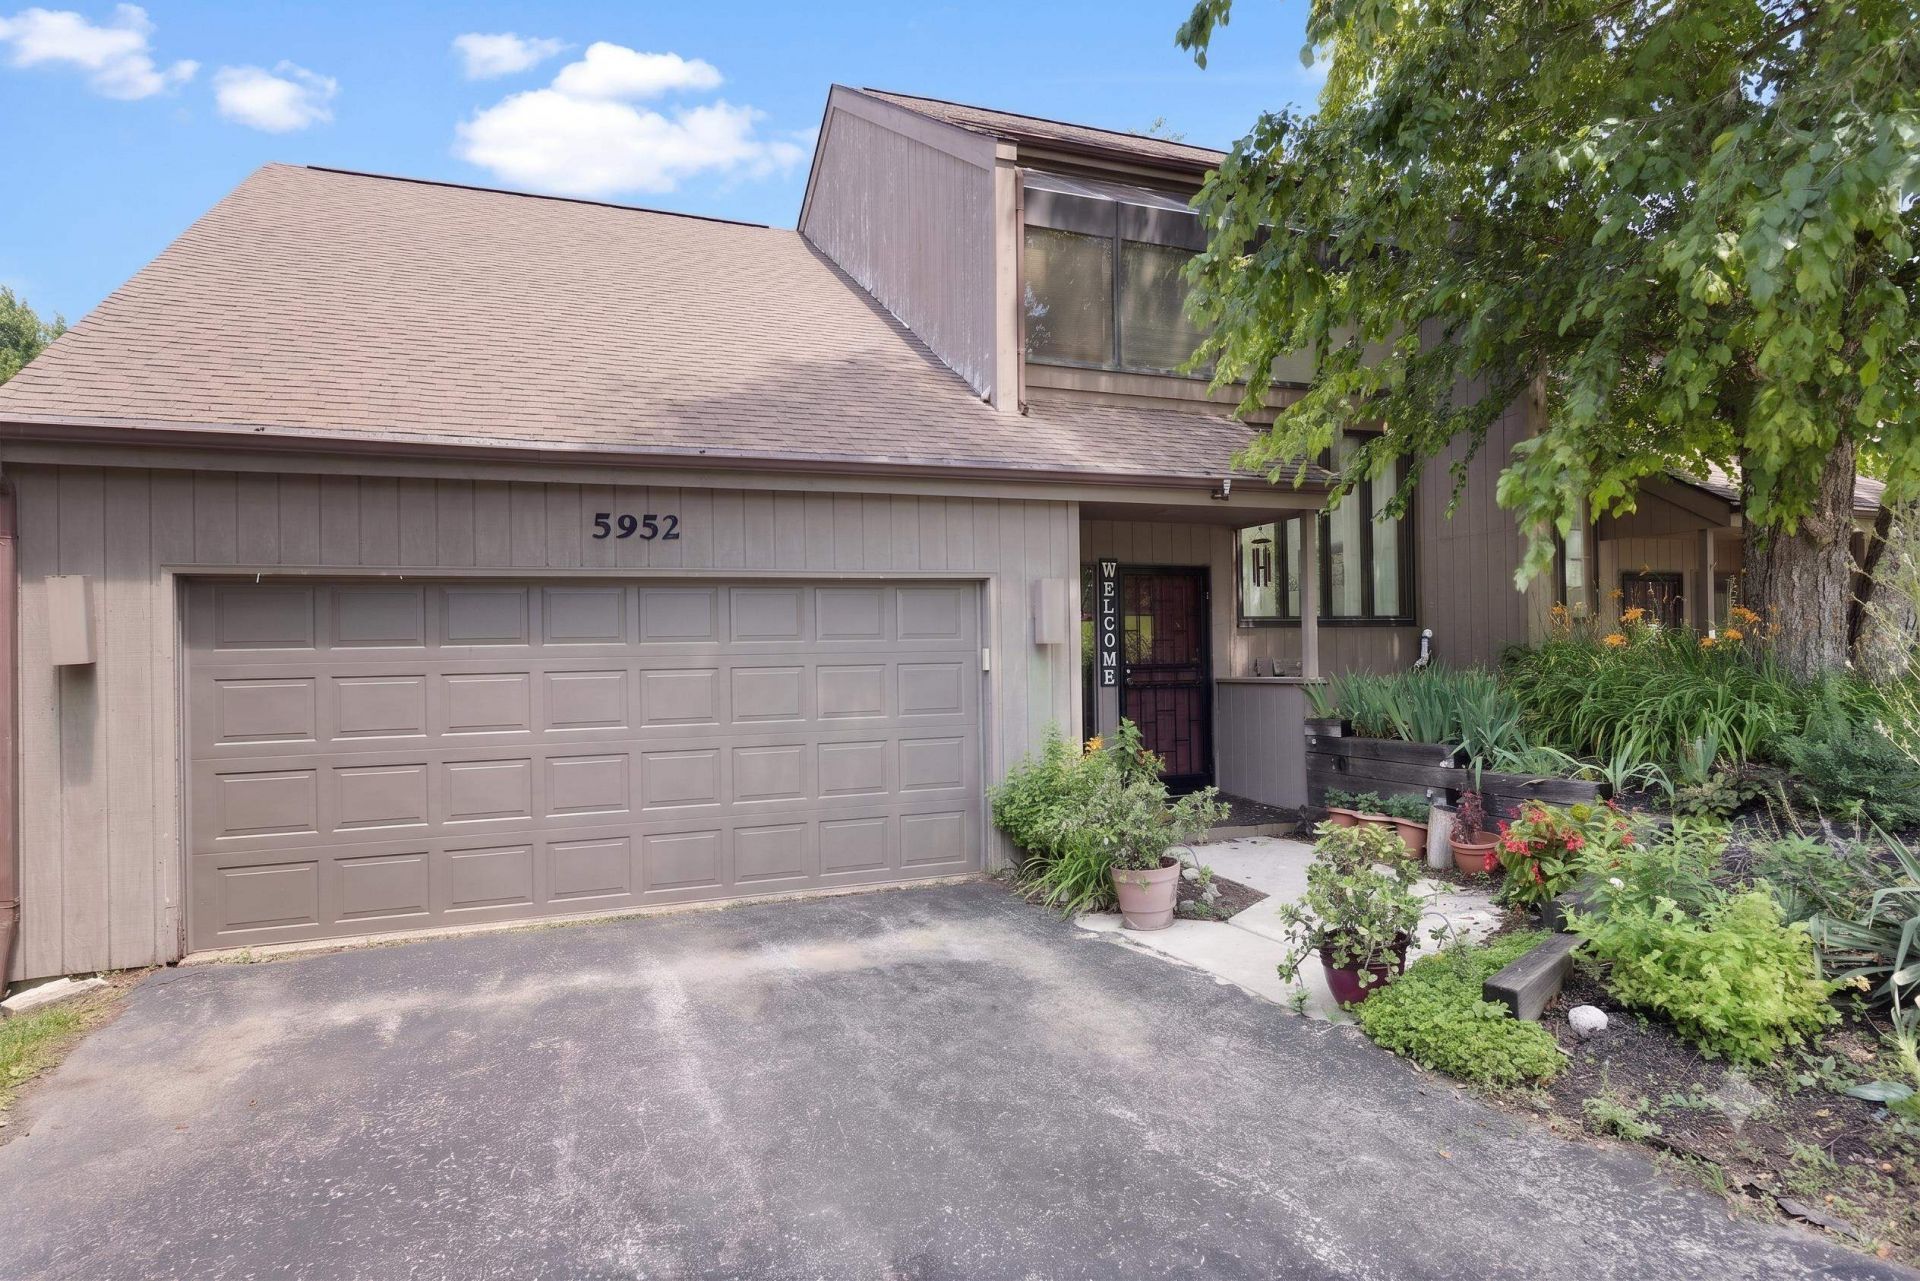
Experience the perfect blend of style and comfort in this stunning 3-bedroom, 3.5-bath home, designed for both relaxing retreats and effortless entertaining. From the moment you step inside, you'll be captivated by the soaring cathedral ceilings and an expansive, open-concept great room that flows seamlessly throughout the main level. The heart of the home is the sun-drenched, atrium-style eat-in kitchen. With floor-to-ceiling windows that invite the outdoors in, it provides the perfect backdrop for morning coffee or casual gatherings. Step outside to your backyard sanctuary, featuring a large concrete patio complete with a hot tub-your ultimate destination for unwinding after a long day. Practicality meets play in the versatile garage, which features a pristine epoxy floor and an additional screened garage door. This unique setup creates a flexible, bug-free recreation space perfect for hobbies, a home gym, or summer game nights. Beyond your front door, you have a private deck just off the dining room and below a large concrete patio with hot tub ready to relax the day away. Enjoy the fantastic lifestyle provided by the community HOA. You'll have full access to a sparkling common pool, tennis courts, and neighborhood playgrounds, making this the ideal place to plant roots. Your dream home awaits-schedule your private tour today to experience this one-of-a-kind property for yourself!
Property Features
Property Type: Residential - Condominium
Basement: Yes
Cooling: Central Air
Fireplaces: 1
Garage: 2.5
Heating: Forced Air, Natural Gas
Home Style: Townhouse
Roof Type: Shingle
Taxes: $5,298
Appliances
Disposal
Dishwasher
Dryer
Microwave
Refrigerator
Stove/Cooktop
Washer
Feature Descriptions
Basement: Full
Days on Site: 4
Exterior: Siding, Wood
General Features: Deck, Full Exposure, Great Room, Hot Tub or Sauna, L.L. Finished Space, Patio, Pool, Laundry Basement, In Ground Pool, Swing Set, Tennis Court, Yard Irrigation
Land features: Covenants, Restrictions, Subdivision
Sewer: City/Community
Water: City/Community
Room Sizes
Bedroom 2: 12 X 11 Level - Walk Out
Bedroom 3: 15 X 16 Level - Upper
Kitchen: 8 X 12 Level - Main
Yes: 20 X 16 Level - Main
Yes: 15 X 13 Level - Main
Yes: 15 X 16 Level - Upper
Atium: 8 X 10 Level - Main
Laundry: 8 X 12 Level - Lower
Local Schools
School District: Rockford 205
Listed By / Shown By
Listed By
Agency Name: Keller Williams Realty Signature
Shown By
Agent Name: Carol 'Korky' Williams
Agent Phone: (815) 494-7812
Agency Title: Gambino Realtors

Estimate Your Payment
Estimated Payment
$ 1,915.86 per month $1,385.41 Principal & Interest $441.50 Property Tax $88.96 Homeowner's InsuranceChange Payment Information

Carol 'Korky' Williams
Cell: (815) 494-7812
Fax: (815) 231-8676
Office Number: (815) 282-2222
Email Me

Privacy Policy / DMCA Notice / ADA Accessibility


This site is hosted, designed and copyright
© 1994 - 2026 by
Delta Media Group, Inc. -- Patent Pending --
5952 Allerton Drive | MLS# 202603868
This condo located at 5952 Allerton Drive, Rockford, IL 61114 is currently listed for sale with an asking price of $305,000. This property has 3 bedrooms and 3 full and 1 partial baths with 2196 sq. ft. Allerton Drive is located within the Rockford 205 school district. Search Rockford real estate on cwilliams.gogambino.com today.