

BEDS5
BATHS3 full 1 partial
SQUARE FEET3,000
MLS#12742908
STATUSNew
PROPERTY TYPEResidential - Single Family
SCHOOLDistrict 299
Property Description
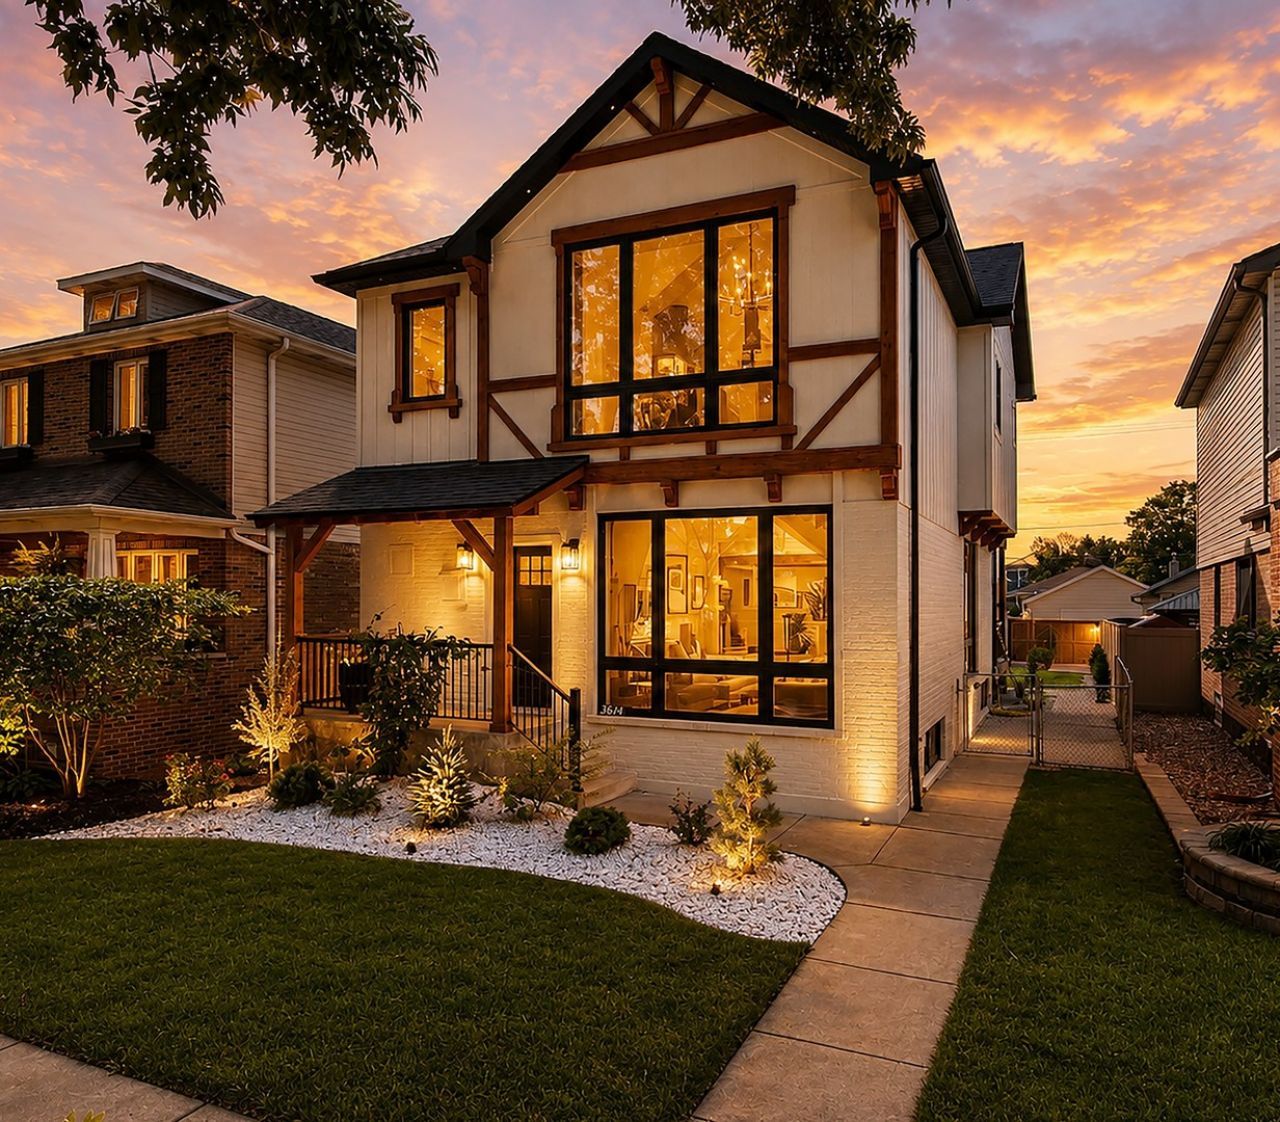
Discover an extraordinary living experience in this stunning two-story home, perfectly situated on an oversized lot in Garfield Ridge. Featuring 5 spacious bedrooms, 3.5 luxurious bathrooms, and a 2.5-car garage, this residence exudes comfort and elegance at every turn. From the moment you step inside, you'll be captivated by the high-quality finishes and thoughtful design. The main level is a masterpiece of open floor living, ideal for entertaining. The gourmet kitchen is a chef's dream, complete with abundant custom cabinetry, sleek quartz countertops, stainless steel appliances, and an expansive island. The bright living room, highlighted by an electric water vapor fireplace and beautiful beamed ceiling, flows seamlessly into the inviting dining area-making it perfect for gatherings. For added convenience, a stylish powder room is easily accessible on this level. Ascend to the second floor, where the opulent master suite reigns supreme. With its cathedral ceilings, custom beams, and a generous walk-in closet, you'll feel right at home. The luxurious bathroom features double sinks, a separate rain shower, and a soaking tub, ensuring a spa-like escape. Three additional well-appointed bedrooms and a full bathroom follow, each featuring custom built-ins for maximum organization. The lower level is your personal haven for relaxation and entertainment, offering a cozy family room, a stunning dry bar with a beverage cooler, another spacious bedroom, and a chic full bathroom. A large laundry room and a mechanical room provide additional convenience and functionality. Step outside to your private backyard oasis, complete with a spacious deck, a TV wall, and a grill hookup, perfect for outdoor entertaining. This home impresses with soaring ceilings, elegant white oak hardwood flooring, recessed lighting, modern light fixtures, custom cabinetry, built-ins, decorative trimmings, accent walls, durable LP SmartSide siding, and extra parking space off the alley. With a prime location near parks, schools, shopping, restaurants, expressways, and the airport, this extraordinary home offers an unparalleled lifestyle where every detail has been thoughtfully considered. Step into the incredible life that awaits you!
Property Features
Property Type: Residential - Single Family
Basement: Yes
Basement: Finished, Rec/Family Area, Full
Cooling: Central Air
Fireplaces: 1
Garage: 2.5
Heating: Natural Gas, Forced Air
Lot Size: 0.11 Acres
Roof Type: Asphalt
Taxes: $6,256
Amenities
Vaulted Ceiling(s)
Cathedral Ceiling(s)
Dry Bar
Built-in Features
Walk-In Closet(s)
High Ceilings
Beamed Ceilings
Open Floorplan
Special Millwork
Quartz Counters
Feature Descriptions
Additional rooms: Bedroom 5,Walk In Closet, Deck
Appliances: Range, Microwave, Dishwasher, Refrigerator, Stainless Steel Appliance(s), Wine Refrigerator, Range Hood, Humidifier
Association Includes: None
Bath Features: Separate Shower, Double Sink, Soaking Tub
Dining Room: Separate
Exterior: Brick, Other
Fireplace: Electric
Fireplace Location(s): Living Room
Laundry: Gas Dryer Hookup, Sink
Lot Dimensions: 37X125
Other Equipment: CO Detectors, Ceiling Fan(s), Sump Pump, Radon Mitigation System
Parcel#: 19181290550000
Parking: Garage Door Opener, Yes, Detached, Garage
Sewer: Public Sewer
Total Rooms: 9
Township: Lake
Water: Lake Michigan
Room Sizes
Bedroom 5: 11X10
Walk In Closet: 9X7
Deck: 24X14
Bar/Entertainment: 8X8
Bedroom 2: 14X11
Bedroom 3: 12X12
Bedroom 4: 12X11
Dining Room: 17X9
Family Room: 17X15
Kitchen: 16X13
Laundry: 10X8
Living Room: 18X18
Primary Bedroom: 16X16
Local Schools
School District: District 299
Listed By / Shown By
Listed By
Agency Name: KABS Realty INC
Agency Phone: 630-908-7759
Shown By
Agent Name: Carol 'Korky' Williams
Agent Phone: (815) 494-7812
Agency Title: Gambino Realtors

Estimate Your Payment
Estimated Payment
$ 4,277.33 per month $3,529.38 Principal & Interest $521.33 Property Tax $226.63 Homeowner's InsuranceChange Payment Information

Carol 'Korky' Williams
Cell: (815) 494-7812
Fax: (815) 231-8676
Office Number: (815) 282-2222
Email Me


Member Participants (and their affiliated licensees, if applicable) shall indicate on their websites that IDX information is provided exclusively for consumers’ personal non-commercial use, that it may not be used for any purpose other than to identify prospective properties consumers may be interested in purchasing, that the data is deemed reliable but is not guaranteed by MLS GRID, and that the use of the MLS GRID Data may be subject to an end user license agreement prescribed by the Member Participant’s applicable MLS if any and as amended from time to time. MLS GRID may, at its discretion, require use of other disclaimers as necessary to protect Member Participant, and/or their MLS from liability.
Based on information submitted to the MLS GRID. All data is obtained from various sources and may not have been verified by broker or MLS GRID. Supplied Open House Information is subject to change without notice. All information should be independently reviewed and verified for accuracy. Properties may or may not be listed by the office/agent presenting the information.
Privacy Policy / DMCA Notice / ADA Accessibility


This site is hosted, designed and copyright
© 1994 - 2026 by
Delta Media Group, Inc. -- Patent Pending --
5814 S New England Avenue | MLS# 12742908
This single family home located at 5814 S New England Avenue , Chicago, IL 60638 is currently listed for sale with an asking price of $777,000. This property has 5 bedrooms and 3 full and 1 partial baths with 3000 sq. ft. S New England Avenue is located within the District 299 school district. Search Chicago real estate on cwilliams.gogambino.com today.