

BEDS3
BATHS2 full 1 partial
SQUARE FEET2,176
MLS#2604769
STATUSActive
PROPERTY TYPEResidential - Condominium
SCHOOLCedar Rapids
Property Description
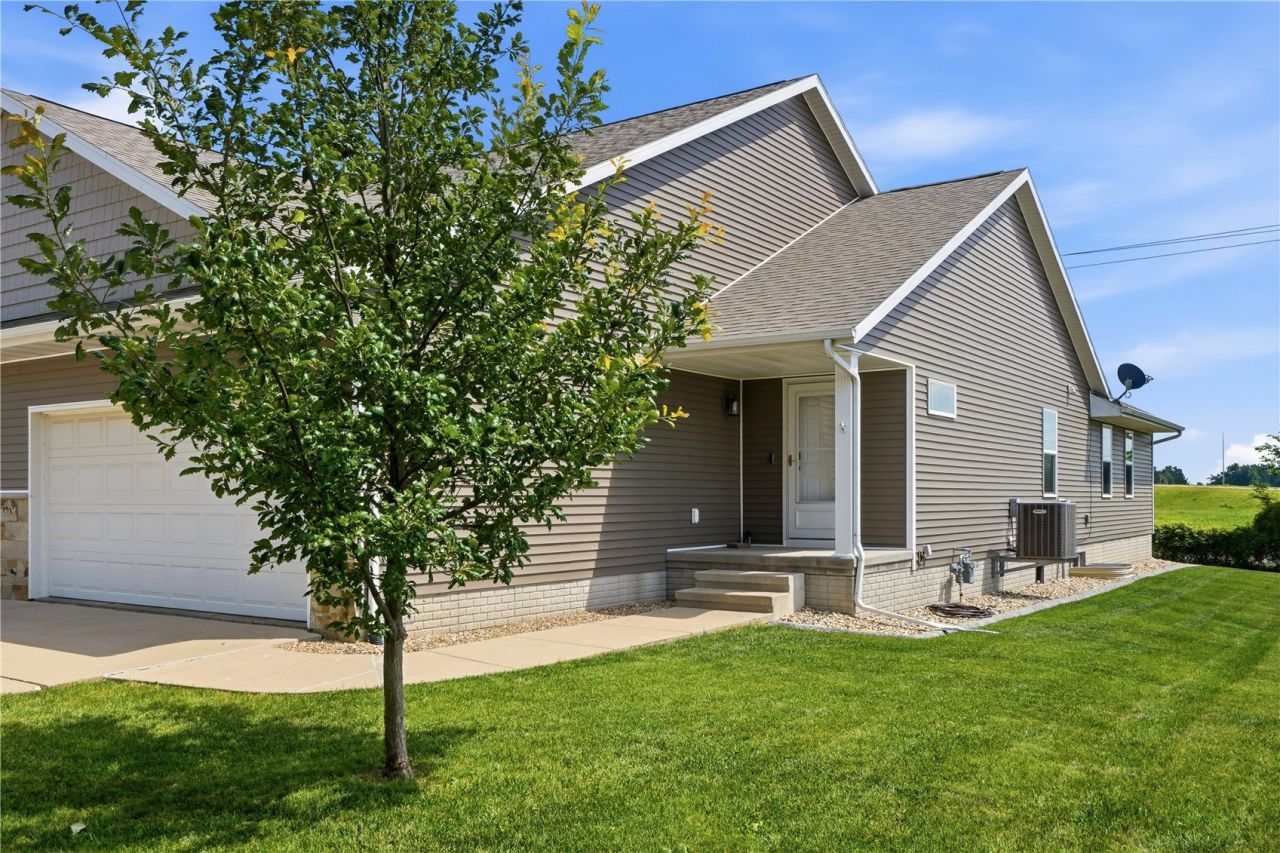
Meticulously maintained by its current owner, this beautiful home offers the perfect blend of modern updates and flexible living. The main level features newer flooring and a nicely updated kitchen, complete with added cabinetry, quartz countertops, and a matching backsplash. Designed for effortless main-floor living, this layout includes two bedrooms, two full baths, and convenient laundry. Need more space to spread out? The expansive lower level offers a large family room, an additional bedroom, and a half bath. No HOA and No association fees! Schedule your private showing today to see this gem in person!
Property Features
Property Type: Residential - Condominium
Basement: Yes
Basement: Full, Concrete
Cooling: Central Air
Garage: 2
Heating: Forced Air, Gas
Home Style: Ranch
Lot Size: 0.15 Acres
Stories: 1.0
Taxes: $4,078
Year Built: 2011
Amenities
Breakfast Bar
Kitchen/Dining Combo
Bath in Primary Bedroom
Main Level Primary
Vaulted Ceiling(s)
Wired for Sound
Feature Descriptions
Appliances: Dryer, Dishwasher, Electric Water Heater, Disposal, Microwave, Range, Refrigerator, Washer
Days on Site: 4
Exterior: Frame, Vinyl Siding
Laundry: Main Level
Lot Dimensions: 37x174
Parcel#: 2002112902200000
Parking: Attached, Garage, Garage Door Opener
Parking Notes: Attached, Garage, Garage Door Opener
Patio/Porch: Patio
Sewer: Public Sewer
Water: Public
Local Schools
High School: Jefferson
Middle School: Wilson
Elementary School: Van Buren
School District: Cedar Rapids
Listed By / Shown By
Listed By
Agency Name: RUHL & RUHL REALTORS®
Shown By
Agent Name: Carol 'Korky' Williams
Agent Phone: (815) 494-7812
Agency Title: Gambino Realtors

Estimate Your Payment
Estimated Payment
$ 1,669.18 per month $1,249.14 Principal & Interest $339.83 Property Tax $80.21 Homeowner's InsuranceChange Payment Information

Carol 'Korky' Williams
Cell: (815) 494-7812
Fax: (815) 231-8676
Office Number: (815) 282-2222
Email Me

Privacy Policy / DMCA Notice / ADA Accessibility


This site is hosted, designed and copyright
© 1994 - 2026 by
Delta Media Group, Inc. -- Patent Pending --
5613 Dostal Drive | MLS# 2604769
This condo located at 5613 Dostal Drive , Cedar Rapids, IA 52404 is currently listed for sale with an asking price of $275,000. This property was built in 2011 and has 3 bedrooms and 2 full and 1 partial baths with 2176 sq. ft. Dostal Drive is located within the Cedar Rapids school district. Search Cedar Rapids real estate on cwilliams.gogambino.com today.