

BEDS4
BATHS3 full
SQUARE FEET2,080
MLS#12702243
STATUSNew
PROPERTY TYPERental - Single Family
SCHOOLDistrict 227
Property Description
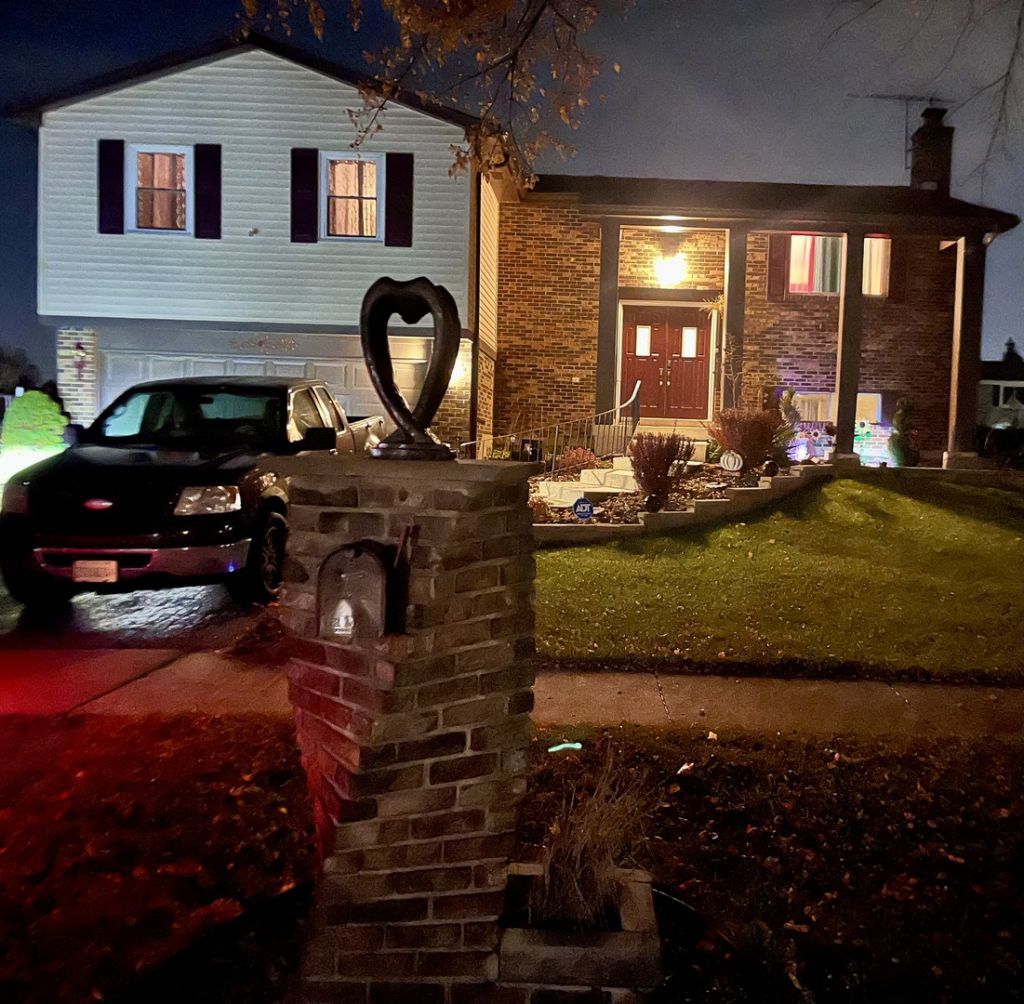
This move-in-ready home is seeking tenants who will appreciate and maintain it with the same care as the current owners. The residence features four bedrooms, including one located on the lower level, and three full bathrooms, one of which is also on the lower level. This flexible layout provides an excellent opportunity for related living or roommate arrangements. The spacious backyard and patio are ideal for relaxation and entertaining. Located in the desirable Woodgate subdivision, the home is just one block from an elementary school, with school bus service available for junior high and high school students. The property offers convenient access to the I-57 Vollmer exit and major thoroughfares including Cicero, Ridgeland, and Harlem avenues. It is situated within five minutes of the local Amazon facility and the Auto Mall. Residents will benefit from proximity to numerous grocery stores, retail outlets, gas stations, and diverse dining options. Essential community services, including the Matteson Community Center, police station, and fire station, are centrally located, and the neighborhood is anchored by prominent local places of worship. A friendly, long-term neighbor community provides an excellent living environment. Contact us today to schedule a viewing. Section 8 vouchers will be considered.
Property Features
Property Type: Rental - Single Family
Basement: None
Cooling: Central Air
Fireplaces: 1
Garage: 2
Heating: Natural Gas
Lot Size: 8,347
Year Built: 1979
Feature Descriptions
Additional rooms: No additional rooms
Exterior: Vinyl Siding, Brick
Fireplace: Wood Burning
Fireplace Location(s): Family Room
Laundry: Gas Dryer Hookup
Lot Dimensions: 8347
Parking: Yes, Attached, Garage
Rent Includes: Parking
Sewer: Public Sewer
Total Rooms: 8
Township: Rich
Water: Public
Room Sizes
Bedroom 2: 10X11
Bedroom 3: 10X10
Bedroom 4: 9X13
Dining Room: 11X10
Family Room: 13X30
Kitchen: 11X11
Laundry: 5X9
Living Room: 12X18
Primary Bedroom: 12X16
Local Schools
School District: District 227
Listed By / Shown By
Listed By
Agency Name: Real People Realty
Agency Phone: 815-469-7449
Shown By
Agent Name: Carol 'Korky' Williams
Agent Phone: (815) 494-7812
Agency Title: Gambino Realtors


Carol 'Korky' Williams
Cell: (815) 494-7812
Fax: (815) 231-8676
Office Number: (815) 282-2222
Email Me


Member Participants (and their affiliated licensees, if applicable) shall indicate on their websites that IDX information is provided exclusively for consumers’ personal non-commercial use, that it may not be used for any purpose other than to identify prospective properties consumers may be interested in purchasing, that the data is deemed reliable but is not guaranteed by MLS GRID, and that the use of the MLS GRID Data may be subject to an end user license agreement prescribed by the Member Participant’s applicable MLS if any and as amended from time to time. MLS GRID may, at its discretion, require use of other disclaimers as necessary to protect Member Participant, and/or their MLS from liability.
Based on information submitted to the MLS GRID. All data is obtained from various sources and may not have been verified by broker or MLS GRID. Supplied Open House Information is subject to change without notice. All information should be independently reviewed and verified for accuracy. Properties may or may not be listed by the office/agent presenting the information.
Privacy Policy / DMCA Notice / ADA Accessibility


This site is hosted, designed and copyright
© 1994 - 2026 by
Delta Media Group, Inc. -- Patent Pending --
56 Timberlane Road | MLS# 12702243
This property located at 56 Timberlane Road, Matteson, IL 60443 is currently listed for rent with an asking price of $3,100 / Monthly. Timberlane Road is located within the District 227 school district. Search Matteson real estate on cwilliams.gogambino.com today.