

BEDS4
BATHS1 full
SQUARE FEET1,152
MLS#12742618
STATUSNew
PROPERTY TYPEResidential - Single Family
SCHOOLDistrict 94
Property Description
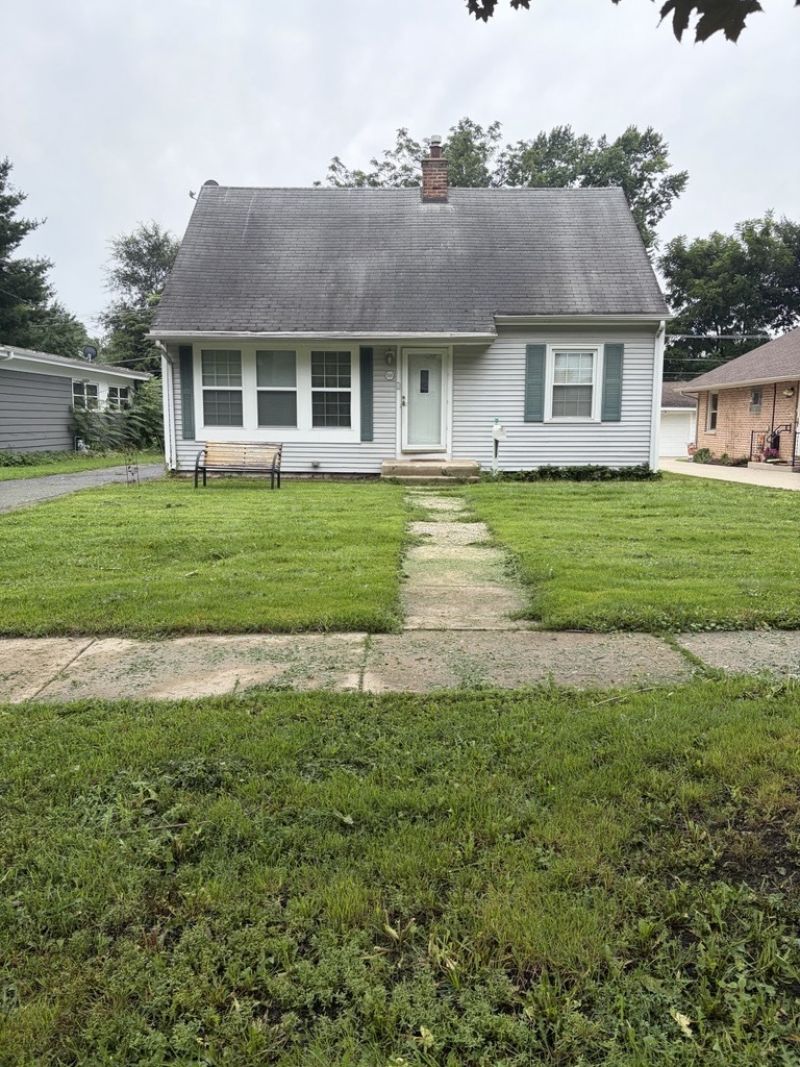
Opportunity is knocking! This home underwent a stunning, comprehensive cosmetic rehab in 2024, boasting extremely strong bones and meticulous attention to detail. Absolutely no shortcuts were taken, and all materials are built to last. Step inside to find gorgeous, highly durable 6.5mm luxury vinyl plank flooring flowing seamlessly throughout the home. The completely brand-new kitchen is a true centerpiece, ready for entertaining. New windows throughout the home to take in the beautiful views. The functional layout features a first-floor primary bedroom, a second main-level bedroom, and a beautifully updated shared full bathroom complete with premium custom porcelain tile in the shower. Upstairs, you will find two exceptionally large bedrooms, all newly updated with modern ceiling lighting. Outside, enjoy an incredible space for hosting events on the expansive deck (newly rebuilt in 2024). A full, unfinished basement and an extra-large, one-car detached garage provide massive amounts of storage space. Property is in excellent condition and ready for its new owners! All photos are original and with no edits so you can really see the space for what it actually is. The property should look even better in person!
Property Features
Property Type: Residential - Single Family
Basement: Yes
Basement: Unfinished, Full
Cooling: Central Air
Garage: 1
Heating: Natural Gas
Lot Size: 0.20 Acres
Taxes: $6,508
Year Built: 1953
Feature Descriptions
Additional rooms: No additional rooms
Appliances: Range, Refrigerator
Association Includes: None
Exterior: Aluminum Siding
Laundry: Gas Dryer Hookup, In Unit
Lot Dimensions: 74x115
Parcel#: 0404402017
Parking: Asphalt, Garage Door Opener, Yes, Garage Owned, Detached, Garage
Sewer: Public Sewer
Total Rooms: 6
Township: Winfield
Water: Public
Room Sizes
Bedroom 2: 9X11
Bedroom 3: 13X12
Bedroom 4: 13X14
Family Room: 13X15
Kitchen: 10X14
Primary Bedroom: 9X12
Local Schools
High School: Community High School
Middle School: Leman Middle School
Elementary School: Turner Elementary School
School District: District 94
Listed By / Shown By
Listed By
Agency Name: Core Realty & Investments, Inc
Agency Phone: 224-235-4336
Shown By
Agent Name: Carol 'Korky' Williams
Agent Phone: (815) 494-7812
Agency Title: Gambino Realtors

Estimate Your Payment
Estimated Payment
$ 2,185.40 per month $1,543.93 Principal & Interest $542.33 Property Tax $99.14 Homeowner's InsuranceChange Payment Information

Carol 'Korky' Williams
Cell: (815) 494-7812
Fax: (815) 231-8676
Office Number: (815) 282-2222
Email Me


Member Participants (and their affiliated licensees, if applicable) shall indicate on their websites that IDX information is provided exclusively for consumers’ personal non-commercial use, that it may not be used for any purpose other than to identify prospective properties consumers may be interested in purchasing, that the data is deemed reliable but is not guaranteed by MLS GRID, and that the use of the MLS GRID Data may be subject to an end user license agreement prescribed by the Member Participant’s applicable MLS if any and as amended from time to time. MLS GRID may, at its discretion, require use of other disclaimers as necessary to protect Member Participant, and/or their MLS from liability.
Based on information submitted to the MLS GRID. All data is obtained from various sources and may not have been verified by broker or MLS GRID. Supplied Open House Information is subject to change without notice. All information should be independently reviewed and verified for accuracy. Properties may or may not be listed by the office/agent presenting the information.
Privacy Policy / DMCA Notice / ADA Accessibility


This site is hosted, designed and copyright
© 1994 - 2026 by
Delta Media Group, Inc. -- Patent Pending --
536 Fremont Street | MLS# 12742618
This single family home located at 536 Fremont Street , West Chicago, IL 60185 is currently listed for sale with an asking price of $339,900. This property was built in 1953 and has 4 bedrooms and 1 full baths with 1152 sq. ft. Fremont Street is located within the District 94 school district. Search West Chicago real estate on cwilliams.gogambino.com today.