

BEDS3
BATHS2 full 1 partial
SQUARE FEET1,837
MLS#12744045
STATUSNew
PROPERTY TYPEResidential - Townhouse
SCHOOLDistrict 225
Property Description
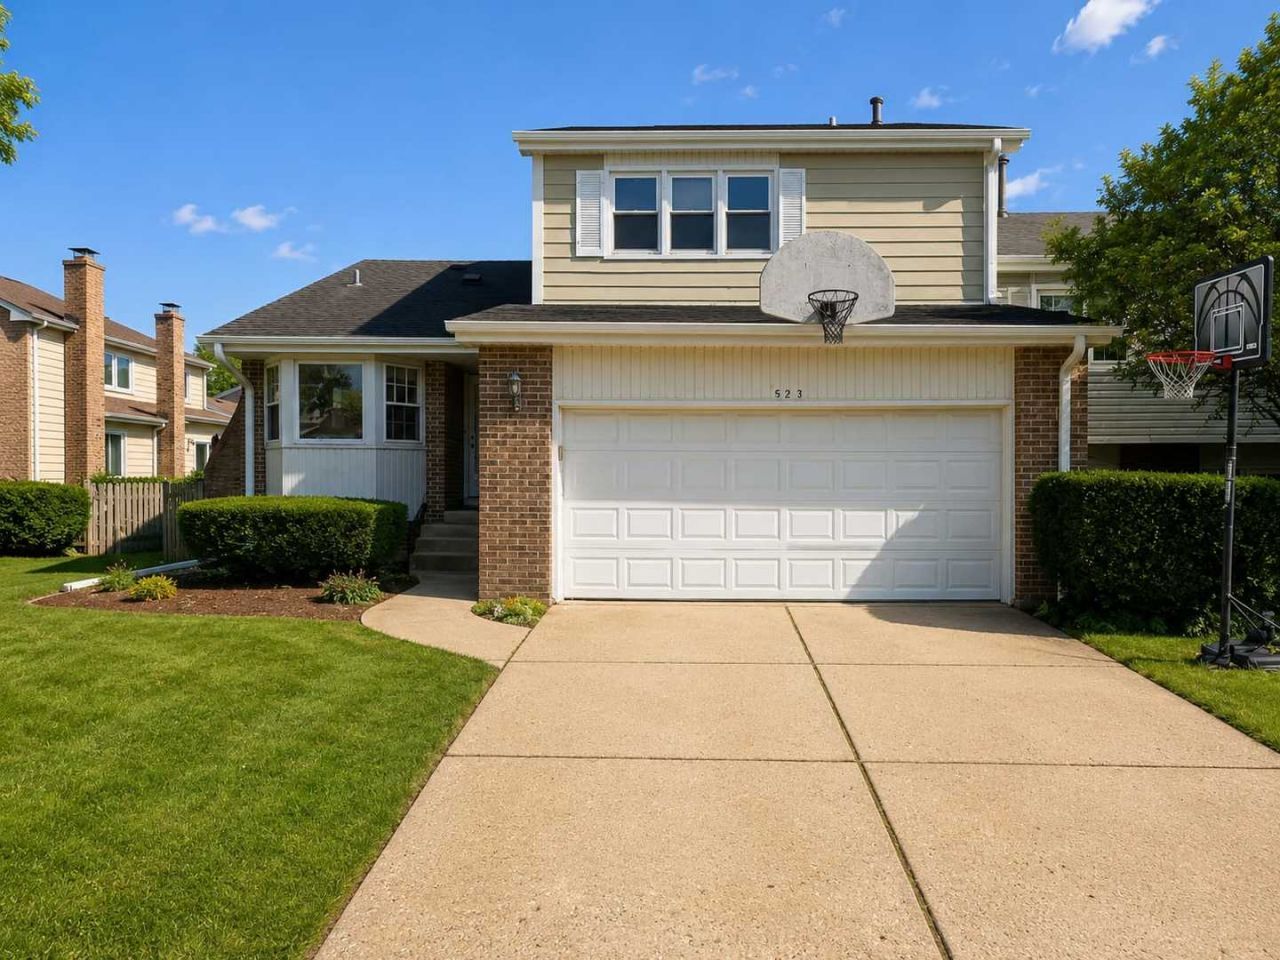
Welcome to this rarely available, beautifully renovated two-story duplex in the highly sought-after Dunsten Green community. Offering the space, privacy, and functionality of a single-family home, this exceptional residence features an open floor plan, modern upgrades, a finished basement, a stunning backyard, and the highly desirable benefit of District 28 schools and award-winning Glenbrook North High School. Step through the charming front porch into an inviting foyer that opens to a bright and spacious living room and elegant formal dining room. The dining room provides direct access to the impressive 21x12 patio, creating the perfect setting for family dinners, summer grilling, outdoor entertaining, and holiday gatherings. The sun-filled family room overlooks the beautifully landscaped backyard and features a sliding glass door leading to the patio, providing seamless indoor-outdoor living. A wood-burning fireplace adds warmth, character, and a cozy atmosphere for relaxing with family and friends. The updated galley kitchen is designed for both style and functionality, featuring high-end shaker cabinetry, double pantry storage, engineered quartz countertops, and stainless-steel appliances. The main level also includes a beautifully upgraded powder room with a motion-sensor toilet featuring an automatic-lifting seat and automatic flushing, adding a unique touch of modern luxury. A stylish high-end bar corner with a dedicated wine cooler creates the perfect space for entertaining or enjoying a quiet evening at home. Upstairs, the solid hardwood staircase leads to a serene primary suite featuring a spacious walk-in closet and a newly renovated en-suite bathroom. The luxurious bathroom includes a new vanity, oversized porcelain-tile shower, and custom glass shower door. Two additional bedrooms share a beautifully updated common bathroom featuring a custom vanity, tub/shower with a mosaic-tile surround, and a modern electric anti-fog mirror for added comfort and convenience. The newly finished basement offers an expansive recreation room with endless possibilities-perfect for a home theater, game room, children's play area, fitness space, or additional family gathering area. This versatile space can also be used as a dedicated office or converted into an extra bedroom, providing even more flexibility for your lifestyle needs.A generously sized office, laundry area, and abundant storage complete this versatile lower level. The outdoor space is truly exceptional. The brick and gravel landscaping creates a stunning, sophisticated backyard setting, complemented by mature trees and lush greenery. The fenced backyard provides privacy and an ideal space for relaxing, entertaining, or enjoying outdoor activities. Even better, the property backs to a huge open field, providing an expansive area for children to play, run, and enjoy the outdoors. Additional Features & Upgrades 2.5 beautifully updated bathrooms Nest smart thermosta
Property Features
Property Type: Residential - Townhouse
Basement: Yes
Basement: Finished, Daylight
Cooling: Central Air
Garage: 2
Heating: Natural Gas
Lot Size: 4,186
Stories: 2.0
Taxes: $9,093
Year Built: 1976
Feature Descriptions
Additional rooms: Office, Bonus Room
Appliances: Range, Microwave, Dishwasher, High End Refrigerator, Freezer, Washer, Dryer, Disposal, Stainless Steel Appliance(s), Wine Refrigerator
Association Includes: Exterior Maintenance
Dining Room: Combined w/ LivRm
Exterior: Aluminum Siding
HOA Fee: 30/ Monthly
Laundry: In Unit, Laundry Chute, Laundry Closet
Lot Dimensions: 4186
Parcel#: 04043060190000
Parking: Concrete, Garage Door Opener, Yes, Attached, Garage
Pet Allowed: Dogs OK
Sewer: Public Sewer
Total Rooms: 9
Township: Northfield
Water: Lake Michigan
Room Sizes
Office: 12X14
Bonus Room: 9X11
Bedroom 2: 12X11
Bedroom 3: 10X13
Dining Room: 11X9
Family Room: 12X15
Kitchen: 8X19
Laundry: 8X8
Living Room: 12X33
Primary Bedroom: 13X16
Local Schools
High School: Glenbrook North High School
Middle School: Northbrook Junior High School
Elementary School: Westmoor Elementary School
School District: District 225
Listed By / Shown By
Listed By
Agency Name: Realty of America, LLC
Agency Phone: 708-788-1900
Shown By
Agent Name: Carol 'Korky' Williams
Agent Phone: (815) 494-7812
Agency Title: Gambino Realtors

Estimate Your Payment
Estimated Payment
$ 3,653.30 per month $2,720.84 Principal & Interest $757.75 Property Tax $174.71 Homeowner's InsuranceChange Payment Information

Carol 'Korky' Williams
Cell: (815) 494-7812
Fax: (815) 231-8676
Office Number: (815) 282-2222
Email Me


Member Participants (and their affiliated licensees, if applicable) shall indicate on their websites that IDX information is provided exclusively for consumers’ personal non-commercial use, that it may not be used for any purpose other than to identify prospective properties consumers may be interested in purchasing, that the data is deemed reliable but is not guaranteed by MLS GRID, and that the use of the MLS GRID Data may be subject to an end user license agreement prescribed by the Member Participant’s applicable MLS if any and as amended from time to time. MLS GRID may, at its discretion, require use of other disclaimers as necessary to protect Member Participant, and/or their MLS from liability.
Based on information submitted to the MLS GRID. All data is obtained from various sources and may not have been verified by broker or MLS GRID. Supplied Open House Information is subject to change without notice. All information should be independently reviewed and verified for accuracy. Properties may or may not be listed by the office/agent presenting the information.
Privacy Policy / DMCA Notice / ADA Accessibility


This site is hosted, designed and copyright
© 1994 - 2026 by
Delta Media Group, Inc. -- Patent Pending --
523 Dunsten Circle | MLS# 12744045
This townhouse located at 523 Dunsten Circle, Northbrook, IL 60062 is currently listed for sale with an asking price of $599,000. This property was built in 1976 and has 3 bedrooms and 2 full and 1 partial baths with 1837 sq. ft. Dunsten Circle is located within the District 225 school district. Search Northbrook real estate on cwilliams.gogambino.com today.