

BEDS3
BATHS2 full
MLS#12699300
STATUSNew
PROPERTY TYPEResidential - Single Family
SUBDIVISIONLaramie Square West
SCHOOLDistrict 218
Property Description
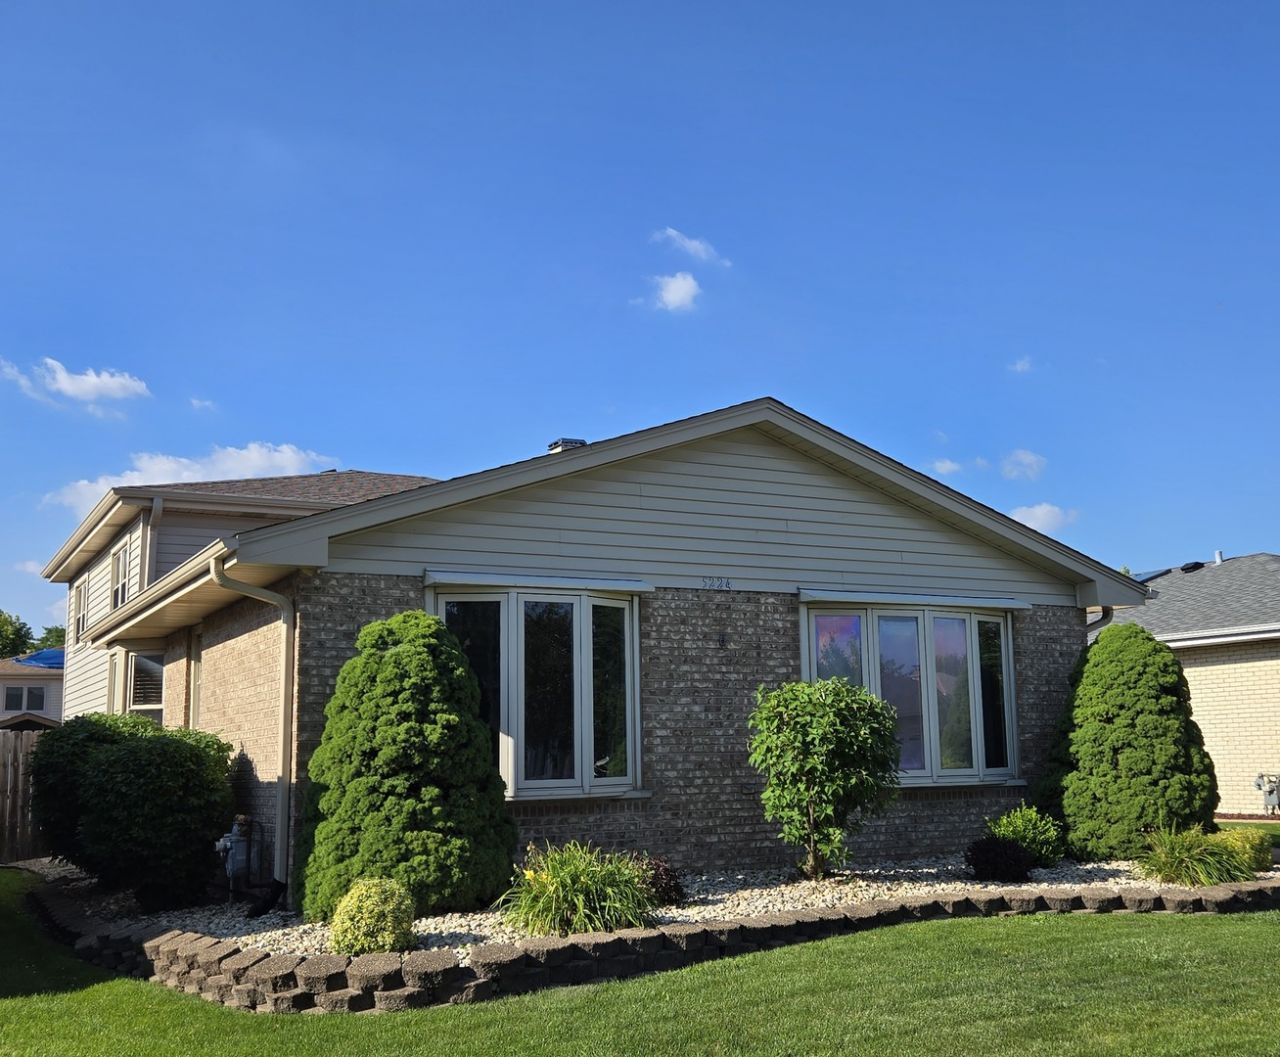
Welcome to 5224 W 121st Place - a solid, well kept South Side charmer that's ready for the next chapter. This home sits on a manicured lot with curb appeal that says move-in ready the minute you pull up. Inside you'll find comfortable, practical living spaces updated for peace of mind: a new roof with transferable warranty, new gutters and fascia, new HVAC, newer windows and screens, refreshed baths, and new carpet in the main living areas - all the big-ticket items buyers want handled. Location is the headline here: quick access to I294 makes commuting a breeze, and Alsip's strong school options and neighborhood feel make this a smart pick for families. Transit and shopping are close by, so errands, work, and weekend plans stay easy. The interior is clean and functional with updated plumbing and fixtures, and the crawlspace work comes with a lifetime waterproofing warranty for extra confidence. Outside, the yard is low maintenance and neat - perfect for summer cookouts or a quiet morning coffee. If you want a home that's been cared for, updated where it counts, and positioned for convenience on the South Side, come see 5224 W 121st Place. Solid bones, smart updates, and a location that gets you where you need to go - fast. - Quick highlights: New roof (10yr transferable warranty); new HVAC; sealed crawlspace with lifetime warranty; newer windows; updated baths; new carpet; easy I-294 access; great Alsip schools; tidy, low maintenance landscaping.
Property Features
Property Type: Residential - Single Family
Basement: Yes
Basement: Finished, Crawl Space, Partial
Cooling: Central Air
Fireplaces: 1
Garage: 2
Heating: Natural Gas, Forced Air
Lot Size: 50 X 125
Roof Type: Asphalt
Taxes: $8,688
Year Built: 1993
Feature Descriptions
Additional rooms: No additional rooms
Appliances: Range, Microwave, Dishwasher, Refrigerator, Washer, Dryer
Association Includes: None
Dining Room: L-shaped
Exterior: Brick
Fireplace: Electric, Gas Starter, Heatilator
Fireplace Location(s): Family Room
Laundry: In Unit
Lot Dimensions: 50 X 125
Other Equipment: TV-Cable, CO Detectors, Ceiling Fan(s), Sump Pump
Parcel#: 24281050070000
Parking: Asphalt, Side Driveway, Garage Door Opener, Yes, Garage Owned, Detached, Garage
Sewer: Public Sewer
Total Rooms: 7
Township: Worth
Water: Public, Private
Room Sizes
Bedroom 2: 12X11
Bedroom 3: 13X10
Dining Room: 12X09
Family Room: 23X15
Kitchen: 15X11
Laundry: 17X10
Living Room: 22X14
Primary Bedroom: 15X12
Local Schools
High School: A B Shepard High School (Campus
Middle School: Prairie Junior High School
Elementary School: Hazelgreen Elementary School
School District: District 218
Listed By / Shown By
Listed By
Agency Name: Century 21 Harthside Realtors
Agency Phone: 708-371-1910
Shown By
Agent Name: Carol 'Korky' Williams
Agent Phone: (815) 494-7812
Agency Title: Gambino Realtors

Estimate Your Payment
Estimated Payment
$ 2,529.49 per month $1,696.55 Principal & Interest $724.00 Property Tax $108.94 Homeowner's InsuranceChange Payment Information

Carol 'Korky' Williams
Cell: (815) 494-7812
Fax: (815) 231-8676
Office Number: (815) 282-2222
Email Me


Member Participants (and their affiliated licensees, if applicable) shall indicate on their websites that IDX information is provided exclusively for consumers’ personal non-commercial use, that it may not be used for any purpose other than to identify prospective properties consumers may be interested in purchasing, that the data is deemed reliable but is not guaranteed by MLS GRID, and that the use of the MLS GRID Data may be subject to an end user license agreement prescribed by the Member Participant’s applicable MLS if any and as amended from time to time. MLS GRID may, at its discretion, require use of other disclaimers as necessary to protect Member Participant, and/or their MLS from liability.
Based on information submitted to the MLS GRID. All data is obtained from various sources and may not have been verified by broker or MLS GRID. Supplied Open House Information is subject to change without notice. All information should be independently reviewed and verified for accuracy. Properties may or may not be listed by the office/agent presenting the information.
Privacy Policy / DMCA Notice / ADA Accessibility


This site is hosted, designed and copyright
© 1994 - 2026 by
Delta Media Group, Inc. -- Patent Pending --
5224 W 121st Place | MLS# 12699300
This single family home located at 5224 W 121st Place, Alsip, IL 60803 is currently listed for sale with an asking price of $373,500. This property was built in 1993 and has 3 bedrooms and 2 full baths. W 121st Place is located in the Laramie Square West subdivision within the District 218 school district. Search Laramie Square West real estate on cwilliams.gogambino.com today.