

BEDS4
BATHS2 full 1 partial
SQUARE FEET2,938
MLS#12745257
STATUSNew
PROPERTY TYPEResidential - Single Family
SUBDIVISIONHeartland
SCHOOLDistrict 115
Property Description
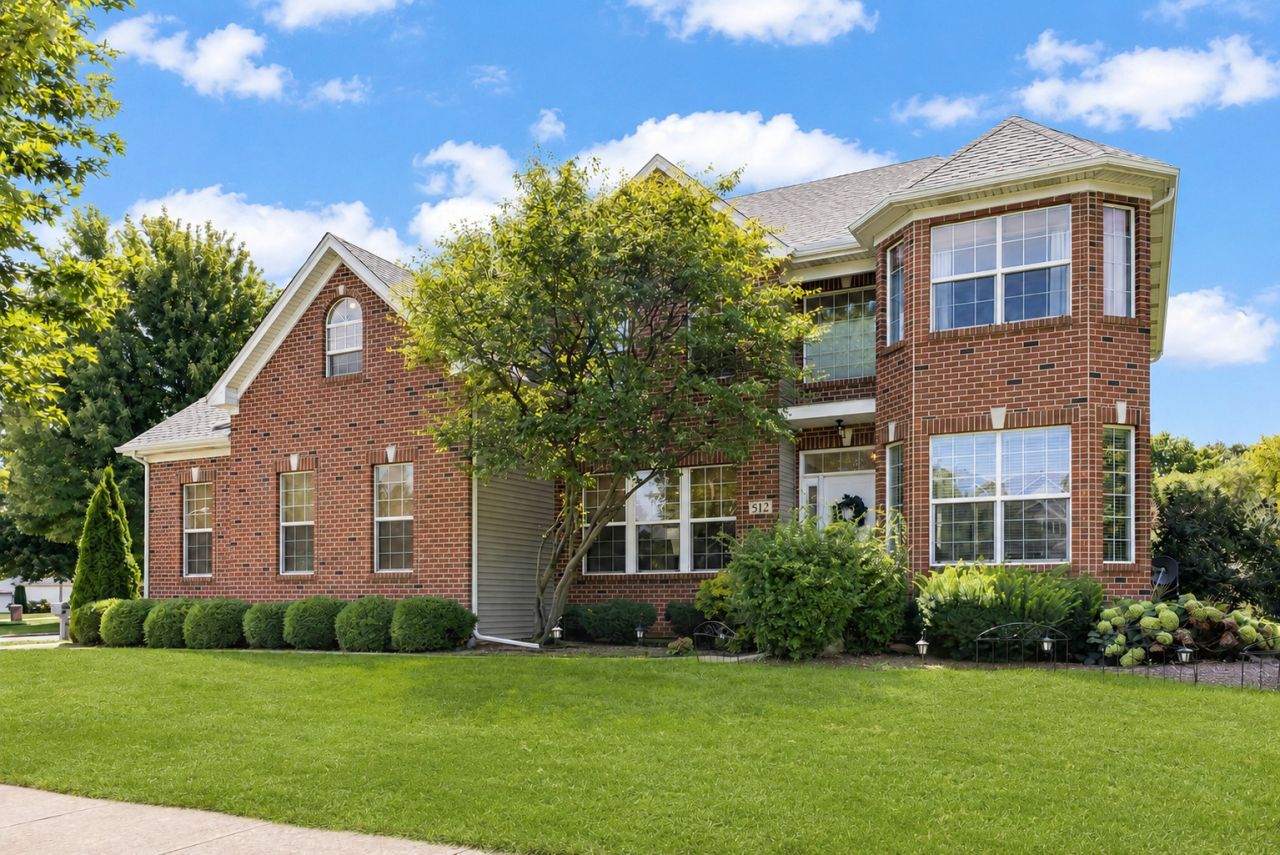
WOW! This might be one of the most impressive primary suites in Yorkville right now. This standout space features a private covered balcony, vaulted ceiling, and two walk-in closets-including a walk-in closet that has its own walk-in closet! The completely renovated luxury bath (2026) features beautiful marble floors, jade-colored subway tile in the glass-enclosed shower, an elegant soaking tub and a custom walnut-stained vanity with dual sinks.~~~Set on a 0.31-acre corner lot with only one adjoining neighbor, 512 Arrowhead Drive nearly 3,000 square feet of living space. The home sits in one of the most convenient locations in Heartland, so there's no driving the length of the subdivision to get home, and downtown Yorkville, restaurants, and grocery stores are all under 2 miles. At the center of the home is the impressive family room, where a soaring two-story ceiling, open second-floor overlook, and floor-to-ceiling brick fireplace create an incredible sense of space. The kitchen opens naturally to the family room and features granite countertops, a center island and stainless-steel KitchenAid appliances (2021). The adjoining breakfast area provides direct access to the backyard and brick paver patio, making the entire space ideal for both everyday living and entertaining.~~~Toward the front of the home, the formal living room offers a comfortable flex space that could serve as a lounge, sitting room, playroom or quiet retreat. A separate formal dining room provides a dedicated space for larger gatherings and special occasions, while the main-floor office with French doors makes working from home both practical and private.~~~Upstairs, all four bedrooms feature vaulted ceilings. The three additional bedrooms and full hall bath provide plenty of room for family and guests. A spacious second-floor laundry room adds everyday convenience.~~~The unfinished 1,385-square-foot basement with roughed in bathroom provides an exceptional amount of storage and future potential. Whether you envision a recreation room, home gym, media area or simply want an abundance of space for storage, there is plenty of room to make it your own.~~~The home has been thoughtfully updated over the years, including brand-new carpet (2026) just installed, lighting fixtures replaced (2023-2025), Rheem dual-fuel heating with furnace and heat pump (2024), Rheem air conditioner (2024), KitchenAid appliances (2021), roof (2019), and electric vehicle charging station.~~~ Outside, the larger corner lot gives you a covered front porch and second-floor balcony that are perfect for relaxing, as well as a brick paver patio for entertaining around the built-in firepit. On summer evenings, you can even watch Yorkville's fireworks from the front windows or while relaxing on the front porch.~~~Heartland adds even more to the lifestyle with walking trails, a community pool and a strong sense of community. Beyond the neighborhood, you're close to everything that makes Yorkville such a great pl
Property Features
Property Type: Residential - Single Family
Basement: Yes
Basement: Unfinished, Full
Cooling: Central Air
Fireplaces: 1
Garage: 2.1
Heating: Natural Gas, Forced Air
Lot Size: 0.31 Acres
Roof Type: Asphalt
Taxes: $11,393
Year Built: 2005
Amenities
Vaulted Ceiling(s)
Walk-In Closet(s)
High Ceilings
Open Floorplan
Granite Counters
Feature Descriptions
Additional rooms: Breakfast Room, Office, Walk In Closet, Balcony/Porch/Lanai, Enclosed Porch
Additional Structures: None
Appliances: Range, Microwave, Dishwasher, Refrigerator, Washer, Dryer, Disposal, Stainless Steel Appliance(s), Humidifier
Association Includes: Clubhouse, Pool
Bath Features: Separate Shower, Soaking Tub
Dining Room: Separate
Exterior: Vinyl Siding, Brick
Fireplace: Gas Starter
Fireplace Location(s): Family Room
HOA Fee: 550/ Annually
Laundry: Upper Level, Sink
Lot: Corner Lot, Mature Trees
Lot Dimensions: 16x107x21x50x18x142x89x16
Other Equipment: CO Detectors, Ceiling Fan(s), Sump Pump, Radon Mitigation System, Security Cameras
Parcel#: 0228404001
Parking: Asphalt, Garage Door Opener, Yes, Garage Owned, Attached, Garage
Sewer: Public Sewer
Total Rooms: 10
Township: Bristol
Water: Public
Room Sizes
Breakfast Room: 15X9
Office: 14X12
Walk In Closet: 12X14
Balcony/Porch/Lanai: 10X8
Enclosed Porch: 13X8
Bedroom 2: 15X12
Bedroom 3: 17X10
Bedroom 4: 12X11
Dining Room: 13X10
Family Room: 18X17
Kitchen: 15X11
Laundry: 11X6
Living Room: 14X11
Primary Bedroom: 19X13
Local Schools
School District: District 115
Listed By / Shown By
Listed By
Agency Name: john greene, Realtor
Agency Phone: 630-554-4400
Shown By
Agent Name: Carol 'Korky' Williams
Agent Phone: (815) 494-7812
Agency Title: Gambino Realtors

Estimate Your Payment
Estimated Payment
$ 3,608.10 per month $2,498.27 Principal & Interest $949.42 Property Tax $160.42 Homeowner's InsuranceChange Payment Information

Carol 'Korky' Williams
Cell: (815) 494-7812
Fax: (815) 231-8676
Office Number: (815) 282-2222
Email Me


Member Participants (and their affiliated licensees, if applicable) shall indicate on their websites that IDX information is provided exclusively for consumers’ personal non-commercial use, that it may not be used for any purpose other than to identify prospective properties consumers may be interested in purchasing, that the data is deemed reliable but is not guaranteed by MLS GRID, and that the use of the MLS GRID Data may be subject to an end user license agreement prescribed by the Member Participant’s applicable MLS if any and as amended from time to time. MLS GRID may, at its discretion, require use of other disclaimers as necessary to protect Member Participant, and/or their MLS from liability.
Based on information submitted to the MLS GRID. All data is obtained from various sources and may not have been verified by broker or MLS GRID. Supplied Open House Information is subject to change without notice. All information should be independently reviewed and verified for accuracy. Properties may or may not be listed by the office/agent presenting the information.
Privacy Policy / DMCA Notice / ADA Accessibility


This site is hosted, designed and copyright
© 1994 - 2026 by
Delta Media Group, Inc. -- Patent Pending --
512 Arrowhead Drive | MLS# 12745257
This single family home located at 512 Arrowhead Drive, Yorkville, IL 60560 is currently listed for sale with an asking price of $550,000. This property was built in 2005 and has 4 bedrooms and 2 full and 1 partial baths with 2938 sq. ft. Arrowhead Drive is located in the Heartland subdivision within the District 115 school district. Search Heartland real estate on cwilliams.gogambino.com today.