

BEDS4
BATHS3 full 1 partial
SQUARE FEET3,999
MLS#12739525
STATUSNew
PROPERTY TYPEResidential - Single Family
SCHOOLDistrict 95
Property Description
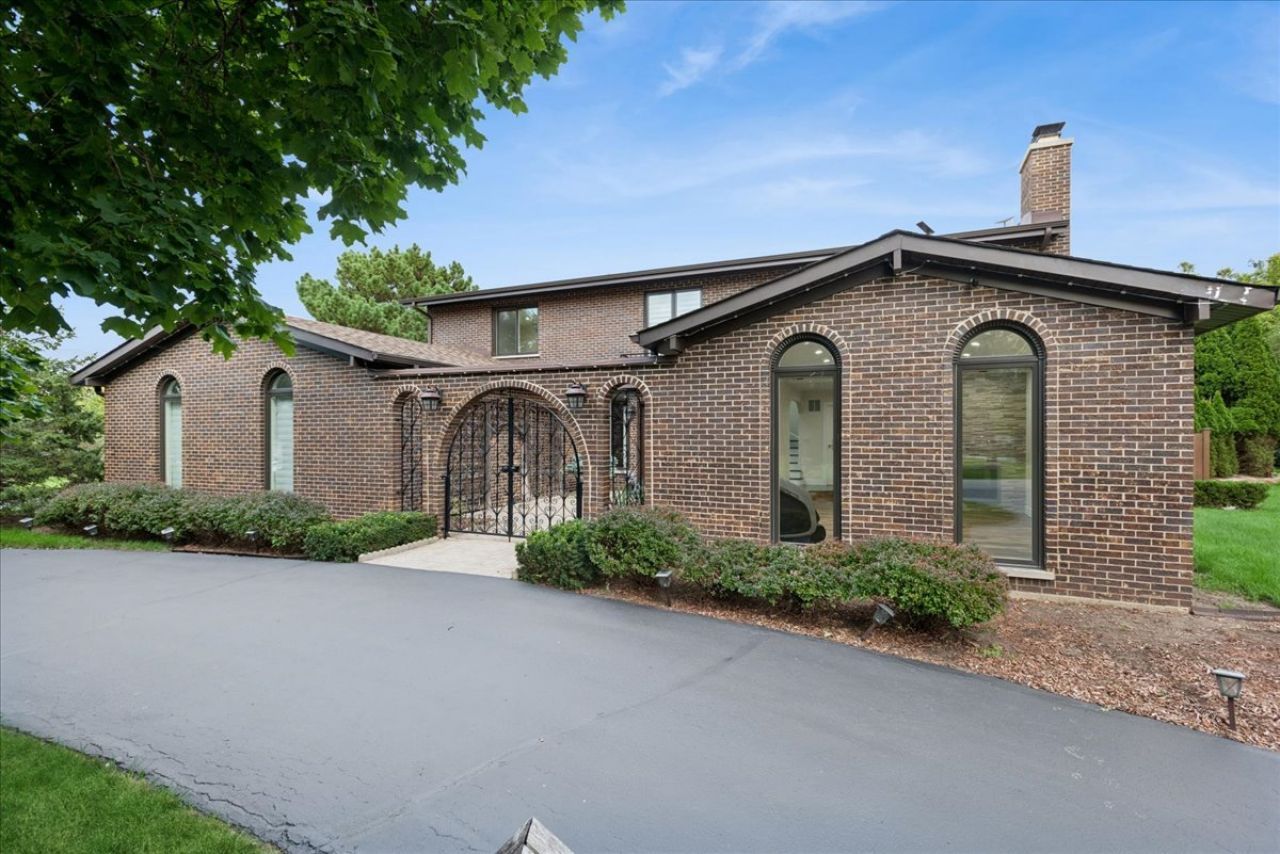
Welcome home to a property that truly has it all - brand new from top to bottom, and sitting pretty on a full acre, with a shopping center just a mile away for everyday convenience. This all-brick beauty greets you with real curb appeal and a fenced courtyard that's basically begging for morning coffee or evening wine (yes, it's as charming as it sounds). Step inside and the kitchen alone will stop you in your tracks - stunning finishes paired with a full suite of High Efficiency Thermador stainless steel appliances that any home chef would love. Cozy up by not one but two fireplaces: a classic in the dining room, and a striking two-sided fireplace warming both sides of the living room. Add in the sweet little water fountain tucked in the dining room, and the whole main level just feels like a retreat. Underfoot, you'll find beautiful luxury vinyl flooring throughout, with HEATED TILE floors adding a touch of everyday luxury wherever tile is used. Off the dining room, a sunroom wrapped in glass brings the outdoors in, complete with a charcoal grill and its own private door out - perfect for grilling, entertaining, or just soaking up the view without ever leaving home. The main floor also features a full bath with a Jacuzzi and its own sauna - a spa day, any day, without ever leaving home. Four big bedrooms, each with its own closet, give everyone room to spread out. Retreat to the gorgeous master suite, featuring a huge walk-in closet and a spa-like bath with a soaking tub and an oversized shower. Even the master bedroom floors are heated, so cold mornings are a thing of the past. Downstairs, the finished basement adds even more living space, with an additional roughed-in area ready for you to finish exactly how you like. Outside, the backyard is an entertainer's dream - and yes, there's a pool! Fully fenced for privacy, it's your own private escape just steps from the door, with a playground just a short walk away for the kids. An acre of space, brand-new everything, and character in every corner - this one won't last.
Property Features
Property Type: Residential - Single Family
Basement: Yes
Basement: Finished, Crawl Space, Bath/Stubbed, Rec/Family Area, Storage Space, Full
Cooling: Central Air
Fireplaces: 2
Garage: 2
Heating: Natural Gas, Steam, Radiant Floor
Lot Size: 1.00 Acres
Roof Type: Asphalt
Taxes: $17,171
Year Built: 1976
Amenities
Sauna
1st Floor Full Bath
Built-in Features
Walk-In Closet(s)
Bookcases
Open Floorplan
Dining Combo
Feature Descriptions
Additional rooms: Eating Area, Recreation Room, Sitting Room, Sun Room
Additional Structures: Shed(s)
Appliances: Range, Microwave, Dishwasher, Refrigerator, High End Refrigerator, Washer, Dryer, Stainless Steel Appliance(s), Water Softener
Association Includes: None
Bath Features: Whirlpool, Separate Shower, Double Sink, Soaking Tub
Dining Room: Kitchen/Dining Combo
Exterior: Brick
Fireplace: Double Sided, Gas Log, Gas Starter
Fireplace Location(s): Family Room
Laundry: Main Level
Lot Dimensions: 1
Parcel#: 14334040060000
Parking: Asphalt, Garage Door Opener, Yes, Garage Owned, Attached, Garage
Sauna: Yes
Sewer: Septic Tank
Total Rooms: 11
Township: Ela
Water: Well
Room Sizes
Eating Area: 23X17
Recreation Room: 20X17
Sitting Room: 10X10
Sun Room: 15X10
Bedroom 2: 14X12
Bedroom 3: 14X11
Bedroom 4: 14X11
Dining Room: 15X13
Family Room: 22X15
Kitchen: 12X19
Laundry: 7X10
Living Room: 25X15
Primary Bedroom: 16X15
Local Schools
High School: Lake Zurich High School
Middle School: Lake Zurich Middle - S Campus
Elementary School: Isaac Fox Elementary School
School District: District 95
Listed By / Shown By
Listed By
Agency Name: Baird & Warner Fox Valley - Geneva
Agency Phone: 630-377-1855
Shown By
Agent Name: Carol 'Korky' Williams
Agent Phone: (815) 494-7812
Agency Title: Gambino Realtors

Estimate Your Payment
Estimated Payment
$ 6,748.29 per month $4,996.54 Principal & Interest $1,430.92 Property Tax $320.83 Homeowner's InsuranceChange Payment Information

Carol 'Korky' Williams
Cell: (815) 494-7812
Fax: (815) 231-8676
Office Number: (815) 282-2222
Email Me


Member Participants (and their affiliated licensees, if applicable) shall indicate on their websites that IDX information is provided exclusively for consumers’ personal non-commercial use, that it may not be used for any purpose other than to identify prospective properties consumers may be interested in purchasing, that the data is deemed reliable but is not guaranteed by MLS GRID, and that the use of the MLS GRID Data may be subject to an end user license agreement prescribed by the Member Participant’s applicable MLS if any and as amended from time to time. MLS GRID may, at its discretion, require use of other disclaimers as necessary to protect Member Participant, and/or their MLS from liability.
Based on information submitted to the MLS GRID. All data is obtained from various sources and may not have been verified by broker or MLS GRID. Supplied Open House Information is subject to change without notice. All information should be independently reviewed and verified for accuracy. Properties may or may not be listed by the office/agent presenting the information.
Privacy Policy / DMCA Notice / ADA Accessibility


This site is hosted, designed and copyright
© 1994 - 2026 by
Delta Media Group, Inc. -- Patent Pending --
505 Rue Royale | MLS# 12739525
This single family home located at 505 Rue Royale, Deer Park, IL 60010 is currently listed for sale with an asking price of $1,100,000. This property was built in 1976 and has 4 bedrooms and 3 full and 1 partial baths with 3999 sq. ft. Rue Royale is located within the District 95 school district. Search Deer Park real estate on cwilliams.gogambino.com today.