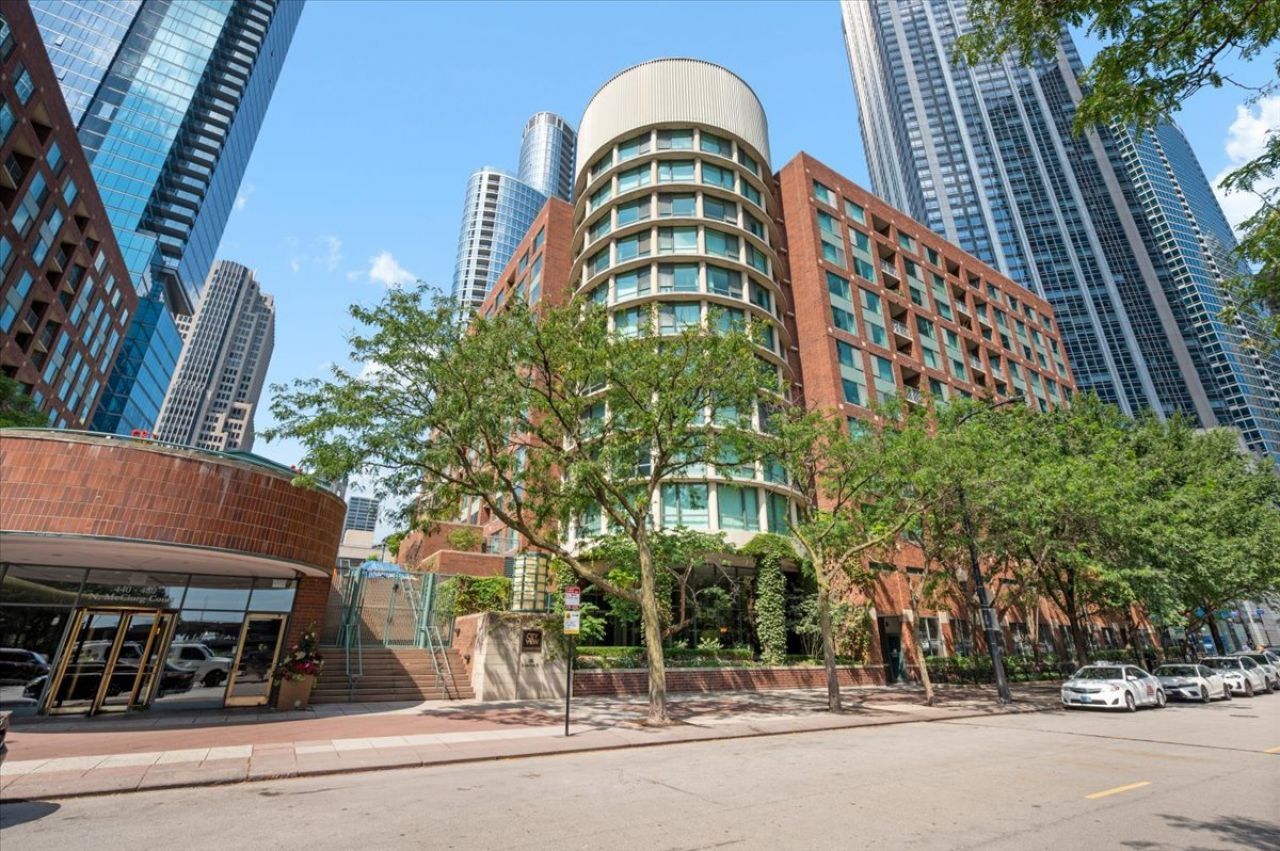


BEDS1
BATHS1 full
SQUARE FEET750
MLS#12744554
STATUSNew
PROPERTY TYPERental - Condominium
SUBDIVISIONCityview Condominiums
SCHOOLDistrict 299
Property Description
East-Facing One Bedroom at CityView Condominiums Welcome home to this spacious east-facing one-bedroom at CityView Condominiums. The bright and inviting residence features a generous living and dining area highlighted by a large picture window overlooking the Ogden Slip waterway. The crisp white, open kitchen provides a functional space for preparing your favorite meals and entertaining. The spacious primary bedroom offers a comfortable retreat with room for a king-size bed, along with a walk-in closet for excellent storage. The well-appointed bathroom features a large vanity and tub/shower combination. Additional storage closets throughout the home provide plenty of space for everyday living, while the private balcony is the perfect spot to relax on warm summer evenings. Enjoy the convenience of CityView's well-managed full-service building, featuring on-site management, an on-site engineer, 24-hour door staff, fitness room, and multiple sundecks with grilling stations. Ideally located just blocks from Target, Whole Foods, Walgreens, and the Northwestern Medical Campus, with easy access to the best of Streeterville, the lakefront, restaurants, shopping, and transportation. Available October 1.
Property Features
Property Type: Rental - Condominium
Basement: None
Cooling: Central Air
Garage: 1
Heating: Natural Gas
Lot Size: COMMON
Roof Type: Asphalt
Stories: 11.0
Year Built: 1991
Feature Descriptions
Additional rooms: Balcony/Porch/Lanai, Walk In Closet
Appliances: Range, Microwave, Dishwasher, Refrigerator, Disposal, Stainless Steel Appliance(s)
Association Amenities: Bike Room/Bike Trails, Door Person, Elevator in Residence, Exercise Room, Storage, On Site Manager/Engineer, Sundeck, Receiving Room, Valet/Cleaner
Dining Room: Combined w/ LivRm
Exterior: Brick
Laundry: Common Area
Lot: Common Grounds
Lot Dimensions: COMMON
Parking: Garage Door Opener, Yes, Leased, Attached, Garage
Rent Includes: Cable TV, Heat, Water, Doorman, Air Conditioning
Sewer: Public Sewer
Total Rooms: 4
Township: North Chicago
Water: Lake Michigan
Room Sizes
Balcony/Porch/Lanai: 4X5
Walk In Closet: 5X6
Dining Room: COMBO
Kitchen: 10X08
Living Room: 22X16
Primary Bedroom: 14X10
Local Schools
School District: District 299
Listed By / Shown By
Listed By
Agency Name: Berkshire Hathaway HomeServices Chicago
Agency Phone: 312-944-8900
Shown By
Agent Name: Carol 'Korky' Williams
Agent Phone: (815) 494-7812
Agency Title: Gambino Realtors


Carol 'Korky' Williams
Cell: (815) 494-7812
Fax: (815) 231-8676
Office Number: (815) 282-2222
Email Me


Member Participants (and their affiliated licensees, if applicable) shall indicate on their websites that IDX information is provided exclusively for consumers’ personal non-commercial use, that it may not be used for any purpose other than to identify prospective properties consumers may be interested in purchasing, that the data is deemed reliable but is not guaranteed by MLS GRID, and that the use of the MLS GRID Data may be subject to an end user license agreement prescribed by the Member Participant’s applicable MLS if any and as amended from time to time. MLS GRID may, at its discretion, require use of other disclaimers as necessary to protect Member Participant, and/or their MLS from liability.
Based on information submitted to the MLS GRID. All data is obtained from various sources and may not have been verified by broker or MLS GRID. Supplied Open House Information is subject to change without notice. All information should be independently reviewed and verified for accuracy. Properties may or may not be listed by the office/agent presenting the information.
Privacy Policy / DMCA Notice / ADA Accessibility


This site is hosted, designed and copyright
© 1994 - 2026 by
Delta Media Group, Inc. -- Patent Pending --
480 N Mcclurg Court , Unit 1106 | MLS# 12744554
This property located at 480 N Mcclurg Court , Unit 1106, Chicago, IL 60611 is currently listed for rent with an asking price of $2,200 / Monthly. N Mcclurg Court , Unit 1106 is located within the District 299 school district. Search Chicago real estate on cwilliams.gogambino.com today.