

BEDS4
BATHS2 full
SQUARE FEET2,222
MLS#12681622
STATUSNew
PROPERTY TYPEResidential - Single Family
SCHOOLDistrict 99
Property Description
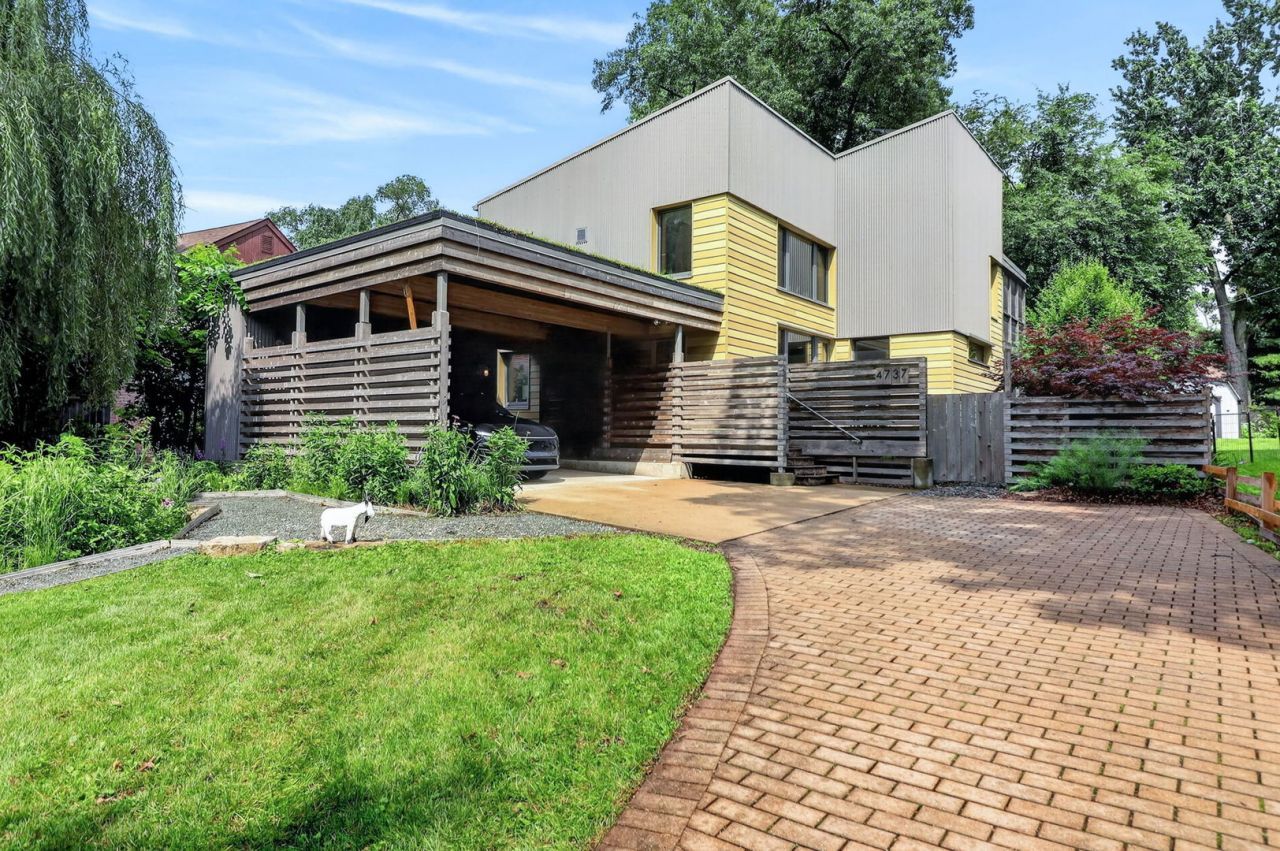
Look no further if you value a healthy home, energy efficiency, aging in place and low maintenance living. Acorn Glade, an award-winning all electric Passive House designed by internationally recognized Tom Bassett-Dilley Architects, was designed with these ideals. This home exemplifies exceptional comfort and efficiency, with every detail carefully designed to enhance sight, sound, temperature, air quality, and the thoughtful use of space. As the architect aptly describes it, the home is modestly sized, lovingly detailed. The materials, colors, and form were inspired by native Illinois wildlife and history. Intentionally placed windows, doors, and sight lines facilitate seamless indoor-outdoor living. The Main Level features the kitchen, dining room, dry bar, living room, full bathroom and family room, deck, covered patio, and screened porch. The Family Room was designed to become a primary suite should a main level primary bedroom be desired. The Second Level features four bedrooms, a full bathroom, laundry alcove, screened sleeping porch, a small deck among the rooftop garden, and the option to build a third full bathroom. There is approximately 1,800 sq ft of interior living space with more than 3,200 sq ft of combined indoor and outdoor living spaces. Acorn Glade used no-added-formaldehyde panel materials, no-VOC, non-toxic paints, and Greenguard certified sealants, caulks, and adhesives were used along with a continuous demand-controlled ventilation system to provide superior air quality according to Bassett-Dilley. The fenced backyard can accommodate an ADU, outdoor playset, fire pit, etc., while the front and side yards feature raised garden beds, native gardens, stone pathways, and native turf grass. The attached carport has NACS charging port, storage, and accommodates two large electric vehicles. The home is on a quiet private road, has sight lines to nature at the Belmont Golf Course. This very QUIET, private property is blocks from the Belmont underpass, the Belmont Metra BNSF train stop, and award-winning Puffer Elementary School. Public water. This is a rare opportunity to live in a very special home. Move confidently.
Property Features
Property Type: Residential - Single Family
Basement: None
Cooling: Zoned, High Efficiency (SEER 14+)
Garage: 2
Heating: Electric, Solar, Heat Pump, Zoned, Radiant Floor
Lot Size: 0.28 Acres
Roof Type: Rubber, Other
Taxes: $12,391
Year Built: 2017
Amenities
Dry Bar
Built-in Features
High Ceilings
Open Floorplan
Feature Descriptions
Additional rooms: Foyer, Storage, Deck, Screened Porch, Other Room, Enclosed Balcony
Appliances: Dishwasher, Refrigerator, Washer, Dryer, Electric Cooktop, ENERGY STAR Qualified Appliances
Association Includes: None
Bath Features: Separate Shower
Dining Room: Combined w/ LivRm, Kitchen/Dining Combo
Exterior: Steel Siding, Other, Wood Siding
Laundry: Upper Level, Electric Dryer Hookup
Lot: Landscaped, Mature Trees
Lot Dimensions: 60x199
Other Equipment: CO Detectors, Air Exchanger, Water Heater-Electric
Parcel#: 0812201008
Parking: Concrete, Other, Carport, Electric Vehicle Charging Station(s), Yes, Garage Owned, Attached, Driveway, Owned, Garage
Sewer: Septic Tank
Total Rooms: 8
Township: Lisle
Water: Public
Room Sizes
Foyer: 7X12
Storage: 4X18
Deck: 10X23
Screened Porch: 11X11
Other Room: 12X18
Enclosed Balcony: 11X11
Bedroom 2: 10X15
Bedroom 3: 13X12
Bedroom 4: 9X15
Dining Room: 23X24
Family Room: 10X19
Kitchen: 10X17
Laundry: 9X6
Living Room: 10X15
Primary Bedroom: 11X19
Local Schools
High School: North High School
Middle School: Herrick Middle School
Elementary School: Henry Puffer Elementary School
School District: District 99
Listed By / Shown By
Listed By
Agency Name: Berkshire Hathaway HomeServices Chicago
Agency Phone: 630-325-7500
Shown By
Agent Name: Carol 'Korky' Williams
Agent Phone: (815) 494-7812
Agency Title: Gambino Realtors

Estimate Your Payment
Estimated Payment
$ 6,108.26 per month $4,769.43 Principal & Interest $1,032.58 Property Tax $306.25 Homeowner's InsuranceChange Payment Information

Carol 'Korky' Williams
Cell: (815) 494-7812
Fax: (815) 231-8676
Office Number: (815) 282-2222
Email Me


Member Participants (and their affiliated licensees, if applicable) shall indicate on their websites that IDX information is provided exclusively for consumers’ personal non-commercial use, that it may not be used for any purpose other than to identify prospective properties consumers may be interested in purchasing, that the data is deemed reliable but is not guaranteed by MLS GRID, and that the use of the MLS GRID Data may be subject to an end user license agreement prescribed by the Member Participant’s applicable MLS if any and as amended from time to time. MLS GRID may, at its discretion, require use of other disclaimers as necessary to protect Member Participant, and/or their MLS from liability.
Based on information submitted to the MLS GRID. All data is obtained from various sources and may not have been verified by broker or MLS GRID. Supplied Open House Information is subject to change without notice. All information should be independently reviewed and verified for accuracy. Properties may or may not be listed by the office/agent presenting the information.
Privacy Policy / DMCA Notice / ADA Accessibility


This site is hosted, designed and copyright
© 1994 - 2026 by
Delta Media Group, Inc. -- Patent Pending --
4737 Puffer Road | MLS# 12681622
This single family home located at 4737 Puffer Road , Downers Grove, IL 60515 is currently listed for sale with an asking price of $1,050,000. This property was built in 2017 and has 4 bedrooms and 2 full baths with 2222 sq. ft. Puffer Road is located within the District 99 school district. Search Downers Grove real estate on cwilliams.gogambino.com today.