

BEDS5
BATHS4 full 1 partial
SQUARE FEET5,057
MLS#12701012
STATUSNew
PROPERTY TYPEResidential - Single Family
SCHOOLDistrict 125
Property Description
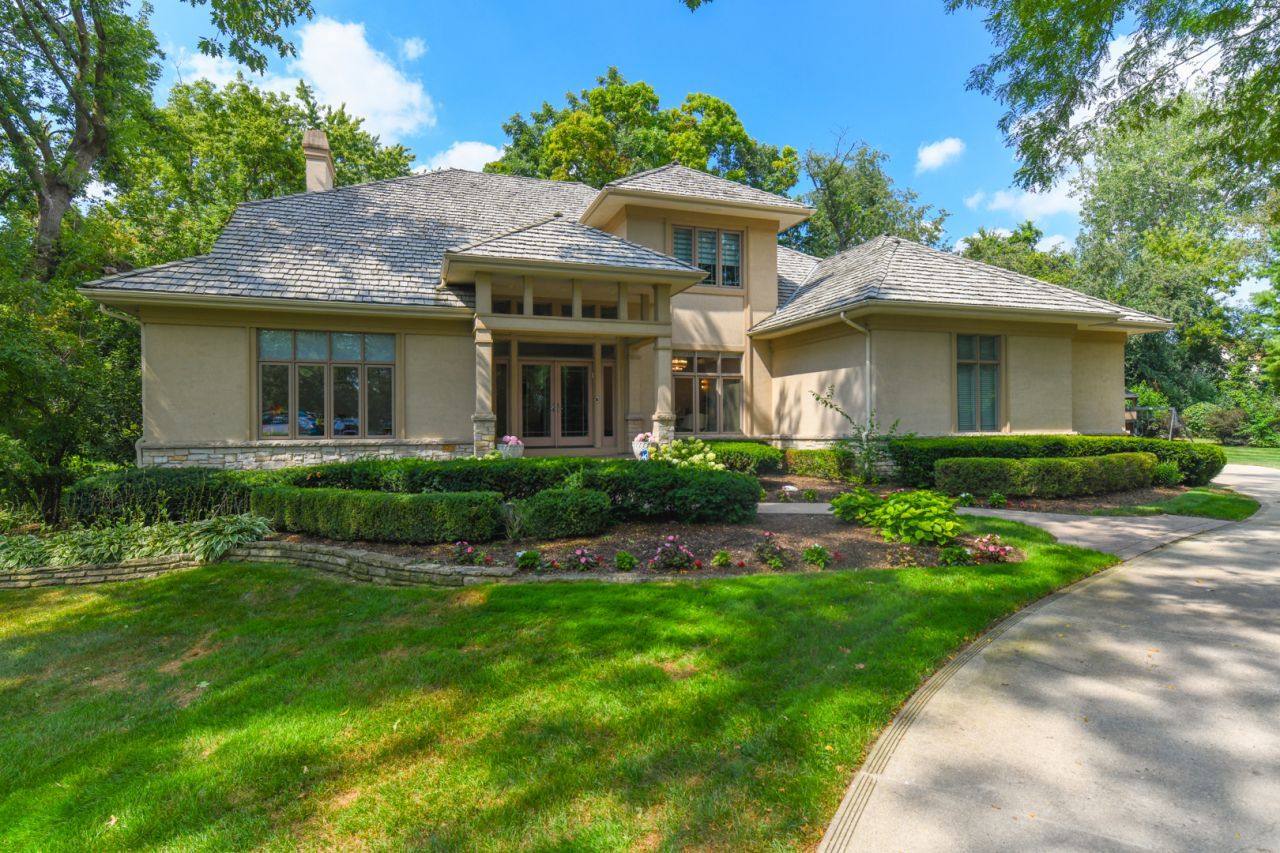
Welcome to your fully remodeled retreat in the exclusive Royal Melbourne golf course community, where modern luxury, architectural character, and resort-style living come together. Reintroduced after a major 2026 transformation, this Frank Lloyd Wright-inspired Prairie-style home by award-winning Orren Pickell Builders now features a full Brava Cedar Shake roof replacement, completely renovated upstairs bathrooms, and a fully remodeled basement, making it truly move-in ready from top to bottom. Set within a serene, tree-lined, 24-hour gated community, the home offers the rare combination of privacy, elegance, and everyday convenience. The curb appeal is immediate, with a concrete stucco exterior, professional landscaping, stone paver walkways, and a synthetic wood deck overlooking one of the largest backyards in the subdivision. Located directly across from Royal Melbourne Country Club, this home places you steps from pickleball and tennis courts, pool, fitness facilities, wine tastings, cooking classes, and weekly events for both kids and adults. Few homes offer this level of lifestyle convenience, where every day can feel like a private club experience. Inside, the main level has been thoughtfully remodeled for modern living. The chef's kitchen serves as the heart of the home, featuring Thermador appliances, custom cabinetry, LED-lit shelving, and a dramatic tiered center island with bar seating. The kitchen opens seamlessly to the dining area and great room, creating the perfect flow for entertaining. High ceilings, oversized windows, and custom built-ins around the gas fireplace bring warmth, scale, and architectural interest throughout the space. The connection between indoor and outdoor living is effortless, with direct access to the expansive backyard - ideal for summer gatherings, barbecues, kids' play, or quiet evenings surrounded by mature landscaping. The primary suite is a private retreat with tray ceilings, hardwood floors, a spacious custom walk-in closet, and a spa-inspired bath with stone finishes, a glass steam shower with anti-fog technology, soaking tub, dual walnut vanity, and dedicated make-up area. The additional upstairs bathrooms were fully renovated in May 2026, giving the second level a fresh, modern, and cohesive feel. Generous secondary bedrooms offer large walk-in closets and oversized windows that frame the natural surroundings. One bedroom is currently designed as a custom office with built-ins, perfect for work-from-home living. The newly renovated English basement dramatically expands the home's livable space, offering a large recreation and media area, fireplace, fitness area, workshop or music room, full bath, and 5th bedroom ideal for guests, an au pair, or extended family. Whether used for movie nights, game days, entertaining, or everyday family living, the lower level now feels fresh, functional, and fully integrated with the rest of the home. Major updates provide exceptional peace of m
Property Features
Property Type: Residential - Single Family
Basement: Finished, Full, Daylight
Basement: Yes
Cooling: Central Air, Zoned
Fireplaces: 2
Garage: 3
Heating: Natural Gas, Zoned
Lot Size: 0.89 Acres
Roof Type: Shake
Taxes: $24,950
Year Built: 1995
Amenities
Steam Room
Sauna
Wet Bar
Feature Descriptions
Additional rooms: Foyer, Recreation Room, Workshop, Eating Area, Bedroom 5
Appliances: Double Oven, Microwave, Dishwasher, High End Refrigerator, Freezer, Washer, Dryer, Disposal, Stainless Steel Appliance(s), Wine Refrigerator, Oven, Range Hood, Humidifier
Association Includes: Security, Doorman, Other
Bath Features: Whirlpool, Separate Shower, Double Sink
Dining Room: Combined w/ LivRm
Exterior: Stucco
Fireplace: Electric, Gas Starter
Fireplace Location(s): Living Room, Basement
HOA Fee: 648/ Monthly
Laundry: Main Level
Lot: Landscaped, Wooded
Lot Dimensions: 0.89
Other Equipment: Water-Softener Owned, TV-Cable, Security System, Intercom, Fire Sprinklers, CO Detectors, Ceiling Fan(s), Fan-Attic Exhaust, Sump Pump, Sprinkler-Lawn, Air Purifier, Backup Sump Pump;, Radon Mitigation System, Generator
Parcel#: 15183020070000
Parking: Concrete, Garage Door Opener, Yes, Garage Owned, Attached, Garage
Sauna: Yes
Security: yes
Sewer: Public Sewer
Total Rooms: 12
Township: Vernon
Water: Shared Well
Room Sizes
Foyer: 12X10
Recreation Room: 27X19
Work Room: 14X14
Eating Area: 16X8
Bedroom 5: 17X14
Bedroom 2: 13X12
Bedroom 3: 17X14
Bedroom 4: 14X12
Dining Room: 13X13
Family Room: 22X18
Kitchen: 19X15
Laundry: 15X9
Living Room: 18X14
Primary Bedroom: 20X18
Local Schools
High School: Adlai E Stevenson High School
Middle School: Woodlawn Middle School
Elementary School: Meadowview School
School District: District 125
Listed By / Shown By
Listed By
Agency Name: Circle One Realty
Agency Phone: 630-528-2300
Shown By
Agent Name: Carol 'Korky' Williams
Agent Phone: (815) 494-7812
Agency Title: Gambino Realtors

Estimate Your Payment
Estimated Payment
$ 10,195.42 per month $7,626.54 Principal & Interest $2,079.17 Property Tax $489.71 Homeowner's InsuranceChange Payment Information

Carol 'Korky' Williams
Cell: (815) 494-7812
Fax: (815) 231-8676
Office Number: (815) 282-2222
Email Me


Member Participants (and their affiliated licensees, if applicable) shall indicate on their websites that IDX information is provided exclusively for consumers’ personal non-commercial use, that it may not be used for any purpose other than to identify prospective properties consumers may be interested in purchasing, that the data is deemed reliable but is not guaranteed by MLS GRID, and that the use of the MLS GRID Data may be subject to an end user license agreement prescribed by the Member Participant’s applicable MLS if any and as amended from time to time. MLS GRID may, at its discretion, require use of other disclaimers as necessary to protect Member Participant, and/or their MLS from liability.
Based on information submitted to the MLS GRID. All data is obtained from various sources and may not have been verified by broker or MLS GRID. Supplied Open House Information is subject to change without notice. All information should be independently reviewed and verified for accuracy. Properties may or may not be listed by the office/agent presenting the information.
Privacy Policy / DMCA Notice / ADA Accessibility


This site is hosted, designed and copyright
© 1994 - 2026 by
Delta Media Group, Inc. -- Patent Pending --
4709 Royal Melbourne Drive | MLS# 12701012
This single family home located at 4709 Royal Melbourne Drive, Long Grove, IL 60047 is currently listed for sale with an asking price of $1,679,000. This property was built in 1995 and has 5 bedrooms and 4 full and 1 partial baths with 5057 sq. ft. Royal Melbourne Drive is located within the District 125 school district. Search Long Grove real estate on cwilliams.gogambino.com today.