

BEDS6
BATHS4 full
SQUARE FEET4,983
MLS#12550150
STATUSContingent
PROPERTY TYPEResidential - Single Family
SCHOOLDistrict 99
Property Description
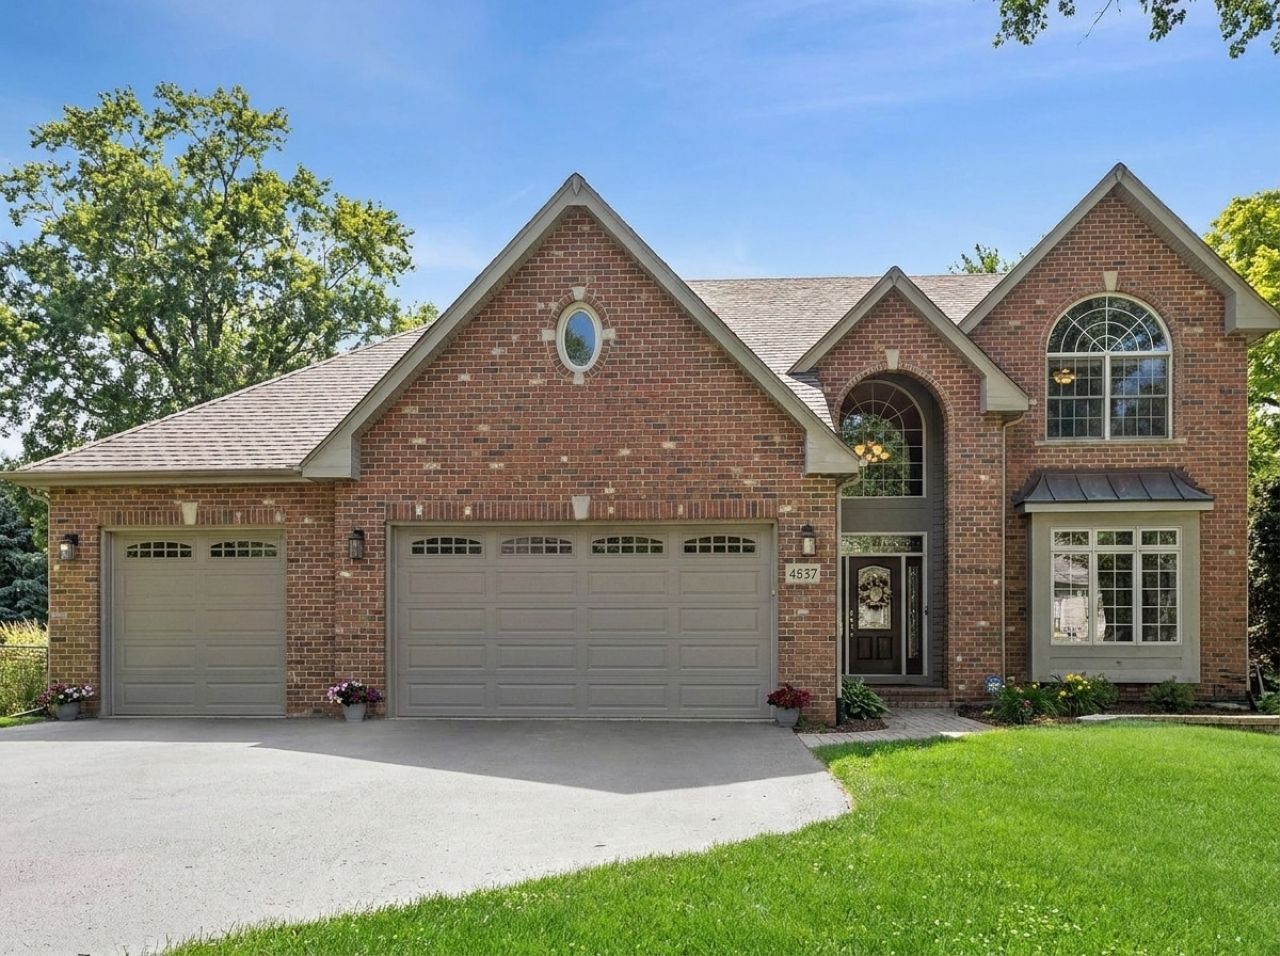
Don't miss your opportunity to own this spacious and move in ready home! With 5 bedrooms and 4 full baths, you won't be short on space! Enter into the 2 story foyer, providing a seamless flow to the rest of the main floor living areas. The kitchen with dark wood cabinetry, granite countertops and stainless appliances has table space for informal family meals and opens to the large family room with fireplace. To make entertaining even more fun, you'll love the screened porch just off the kitchen, connecting the outdoors to the home. For more formal occasions, there is a separate dining room. You'll have plenty of space for overnight guests in the first floor bedroom with connected full bath. Lastly on the first floor is an office for the perfect work at home environment. Upstairs, you'll find 4 light filled spacious bedrooms, all with large closets and custom organizers. The primary suite provides the perfect space to decompress after a long day. The ensuite is luxurious-HUGE shower, split double vanities and additional space that could easily accomodate a separate soaking tub - plumbing is already in place! The basement provides tons of finished living space featuring a large recreation area with beverage refrigerator and microwave, a separate room for ping pong/pool table, a bedroom, full bath and tons of storage! The backyard has endless potential for games, gardening, etc. Replaced in 2025 - roof, 2nd floor furnace/ac, and basement carpet. Location is ideal - on foot, a short walk to Puffer Elementary, Downers Grove Recreation Center and Metra Belmont Stop. By car, easy access to 355/88 and the Belmont Underpass! Make your appointment today!
Property Features
Property Type: Residential - Single Family
Basement: Finished, Full
Basement: Yes
Cooling: Central Air, Zoned
Fireplaces: 1
Garage: 3
Heating: Natural Gas, Forced Air
Lot Size: 0.28 Acres
Taxes: $17,910
Year Built: 2002
Feature Descriptions
Additional rooms: Bedroom 5,Bedroom 6,Office, Recreation Room, Play Room, Screened Porch
Appliances: Microwave, Dishwasher, Refrigerator, Washer, Dryer, Stainless Steel Appliance(s), Wine Refrigerator, Gas Cooktop, Oven
Association Includes: None
Bath Features: Accessible Shower, Double Sink
Dining Room: Separate
Exterior: Brick, Cedar
Fireplace: Gas Log, Gas Starter
Fireplace Location(s): Family Room
Lot Dimensions: 76x162
Parcel#: 0801410041
Parking: Garage Door Opener, Yes, Attached, Garage
Sewer: Public Sewer
Total Rooms: 12
Township: Downers Grove
Water: Lake Michigan
Room Sizes
Bedroom 5: 12X12
Bedroom 6: 15X12
Office: 14X12
Recreation Rm: 23X21
Play Room: 25X13
Screened Porch: 16X14
Bedroom 2: 16X12
Bedroom 3: 15X13
Bedroom 4: 15X12
Dining Room: 16X14
Family Room: 18X15
Kitchen: 25X14
Laundry: 10X6
Primary Bedroom: 17X16
Local Schools
High School: Downers Grove North High School
Middle School: Herrick Middle School
Elementary School: Henry Puffer Elementary School
School District: District 99
Listed By / Shown By
Listed By
Agency Name: Baird & Warner
Agency Phone: 630-964-1855
Shown By
Agent Name: Carol 'Korky' Williams
Agent Phone: (815) 494-7812
Agency Title: Gambino Realtors

Estimate Your Payment
Estimated Payment
$ 7,051.58 per month $5,223.66 Principal & Interest $1,492.50 Property Tax $335.42 Homeowner's InsuranceChange Payment Information

Carol 'Korky' Williams
Cell: (815) 494-7812
Fax: (815) 231-8676
Office Number: (815) 282-2222
Email Me


Member Participants (and their affiliated licensees, if applicable) shall indicate on their websites that IDX information is provided exclusively for consumers’ personal non-commercial use, that it may not be used for any purpose other than to identify prospective properties consumers may be interested in purchasing, that the data is deemed reliable but is not guaranteed by MLS GRID, and that the use of the MLS GRID Data may be subject to an end user license agreement prescribed by the Member Participant’s applicable MLS if any and as amended from time to time. MLS GRID may, at its discretion, require use of other disclaimers as necessary to protect Member Participant, and/or their MLS from liability.
Based on information submitted to the MLS GRID. All data is obtained from various sources and may not have been verified by broker or MLS GRID. Supplied Open House Information is subject to change without notice. All information should be independently reviewed and verified for accuracy. Properties may or may not be listed by the office/agent presenting the information.
Privacy Policy / DMCA Notice / ADA Accessibility


This site is hosted, designed and copyright
© 1994 - 2026 by
Delta Media Group, Inc. -- Patent Pending --
4632 Pershing Avenue | MLS# 12550150
This single family home located at 4632 Pershing Avenue , Downers Grove, IL 60515 is currently listed for sale with an asking price of $1,150,000. This property was built in 2002 and has 6 bedrooms and 4 full baths with 4983 sq. ft. Pershing Avenue is located within the District 99 school district. Search Downers Grove real estate on cwilliams.gogambino.com today.