

BEDS3
BATHS2 full
SQUARE FEET2,337
MLS#963282
STATUSActive
PROPERTY TYPEResidential - Single Family
SUBDIVISIONRean Meadows
SCHOOLKettering
Property Description
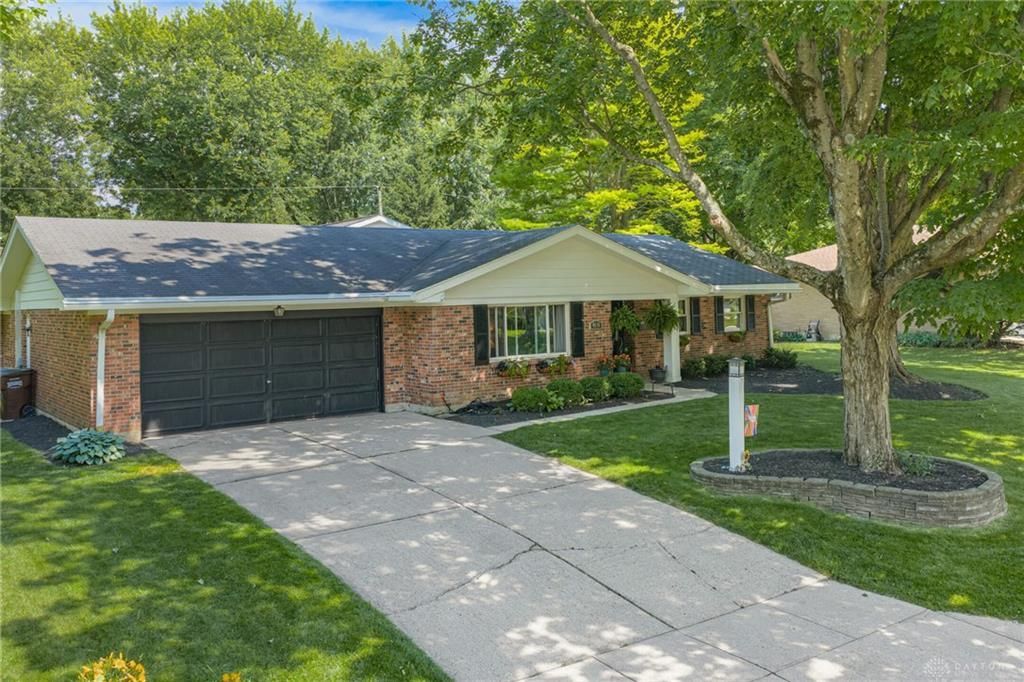
Proudly presenting this charming brick ranch with a stunning bonus room addition that offers the perfect blend of character, comfort, and functionality. The updated kitchen opens seamlessly to the family room, creating an inviting, open-concept layout that's ideal for entertaining family and friends. The impressive bonus room features soaring 12-foot ceilings, adding volume and architectural appeal to the home's flowing floor plan. Spacious bedrooms and two beautifully updated full baths provide comfortable everyday living. Step outside to enjoy the beautifully landscaped yard enhanced with attractive hardscapes, creating a wonderful setting for relaxing or hosting outdoor gatherings. The oversized attached two-car garage offers abundant storage space for hobbies and organization. Conveniently located near parks, schools, shopping, restaurants, and I-675 for an easy commute to just about anywhere. Quick occupancy is available, don't miss this exceptional opportunity!
Property Features
Property Type: Residential - Single Family
Cooling: Central
Fenced: Yes
Fireplaces: 1
Garage: 2 car attached
Heating: Forced Air, Natural Gas
Lot Size: 0.32 Acres
Stories: 1.0
Taxes: $5,595
Year Built: 1966
Feature Descriptions
Appliance Features: Cooktop, Dishwasher, Dryer, Refrigerator, Washer
Basement Features: Slab
Days on Site: 10
Exterior: Aluminum, Brick, Vinyl
Fireplace. Features: One, Starter, Woodburning
Garage Features: 2 Car, Attached, Heated, Storage
Lot Dimensions: 100x150x100x150
Outside Features: Cable TV, Partial Fence, Patio, Storage Shed
Utilities: 220 Volt Outlet, Public Water, Storm Sewer
Room Sizes
Bedroom: 15 X 13 Level - Main
Bedroom: 15 X 12 Level - Main
Bedroom: 13 X 12 Level - Main
Entry Room: 11 X 7 Level - Main
Family Room: 23 X 13 Level - Main
Living Room: 22 X 15 Level - Main
Utility Room: 9 X 5 Level - Main
Other: 21 X 15 Level - Main
Local Schools
School District: Kettering
Listed By / Shown By
Listed By
Agency Name: Irongate Inc.
Shown By
Agent Name: Carol 'Korky' Williams
Agent Phone: (815) 494-7812
Agency Title: Gambino Realtors

Estimate Your Payment
Estimated Payment
$ 2,146.06 per month $1,578.45 Principal & Interest $466.25 Property Tax $101.35 Homeowner's InsuranceChange Payment Information

Carol 'Korky' Williams
Cell: (815) 494-7812
Fax: (815) 231-8676
Office Number: (815) 282-2222
Email Me

Privacy Policy / DMCA Notice / ADA Accessibility


This site is hosted, designed and copyright
© 1994 - 2026 by
Delta Media Group, Inc. -- Patent Pending --
4616 Glenheath Drive | MLS# 963282
This single family home located at 4616 Glenheath Drive, Kettering, OH 45440 is currently listed for sale with an asking price of $347,500. This property was built in 1966 and has 3 bedrooms and 2 full baths with 2337 sq. ft. Glenheath Drive is located in the Rean Meadows subdivision within the Kettering school district. Search Rean Meadows real estate on cwilliams.gogambino.com today.