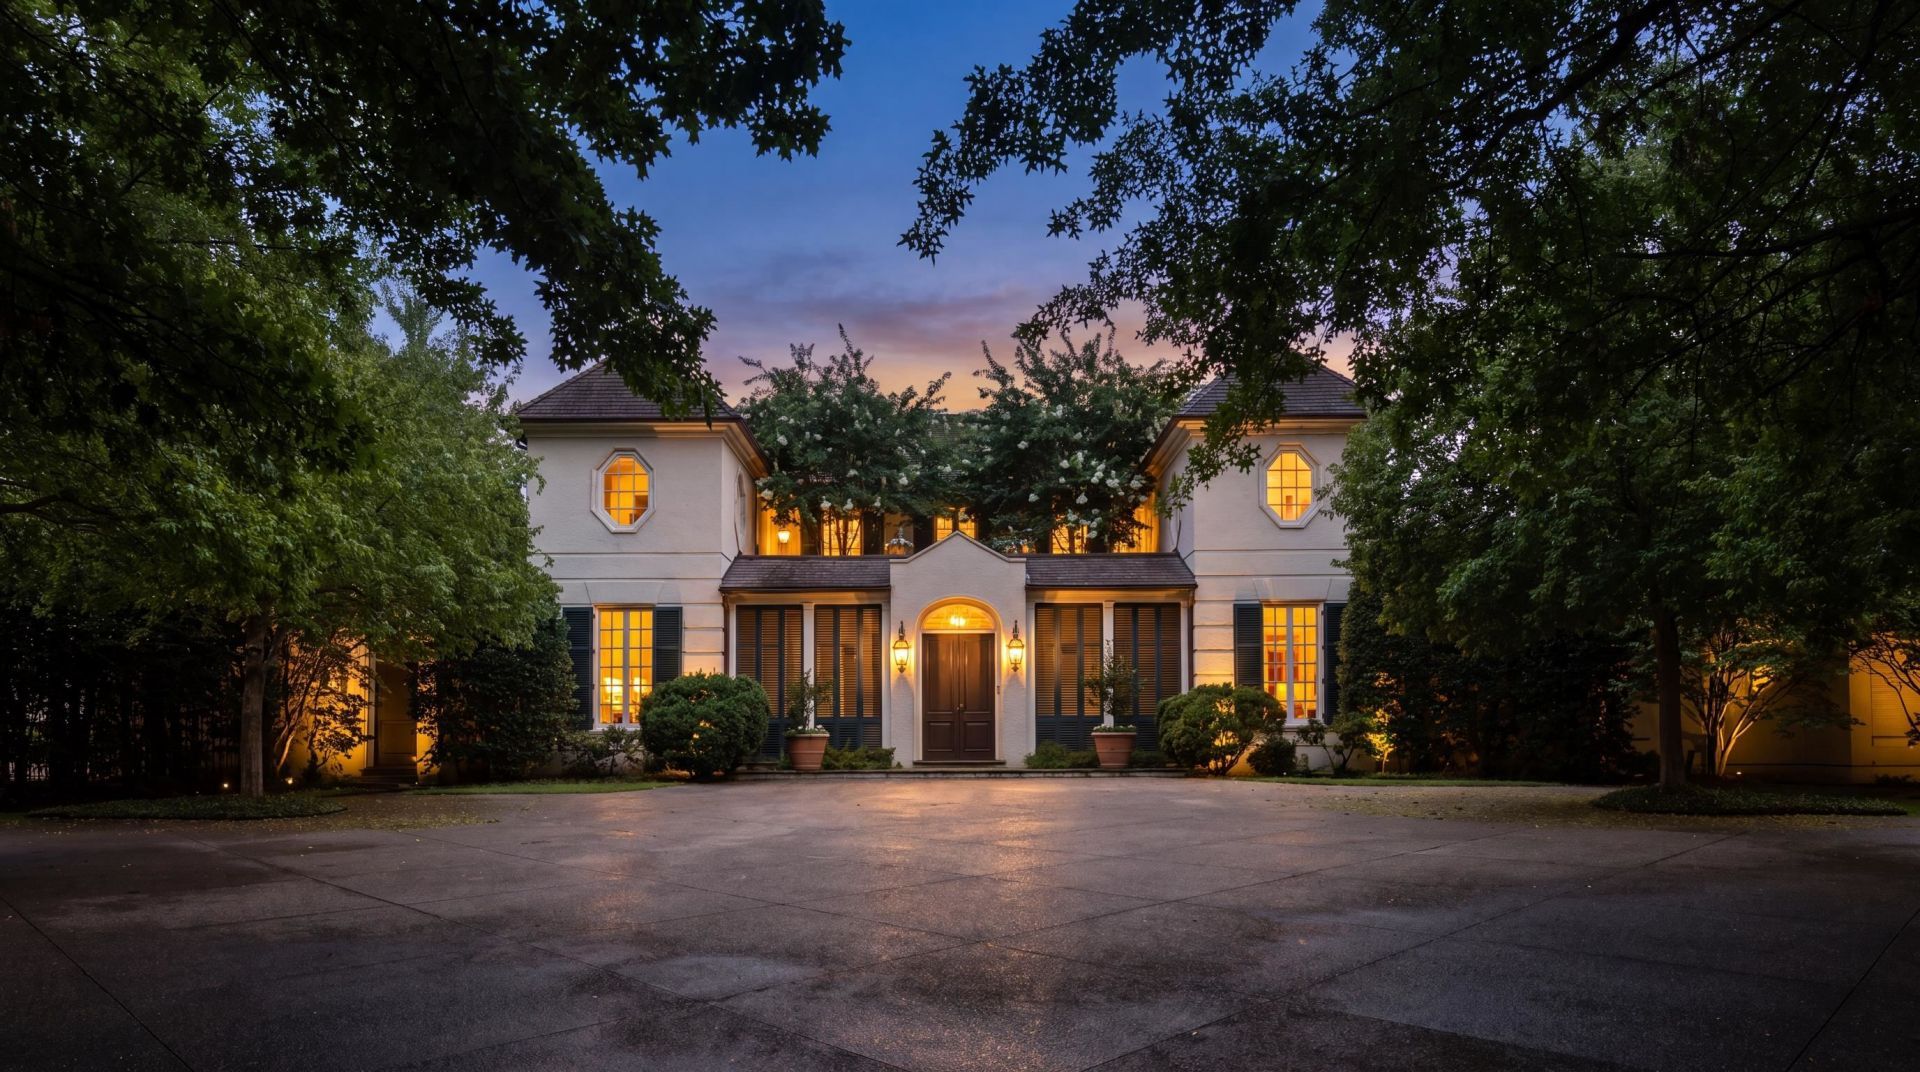


BEDS5
BATHS6 full 2 partial
MLS#10225847
STATUSActive
PROPERTY TYPEResidential - Single Family
SUBDIVISIONTUCKAHOE-WEST CHERRY
Property Description
Architecturally significant Belle Meade masterpiece on a gated double lot on one of Memphis' most revered streets, designed by noted Mississippi architect Lewis Graeber III and built by veteran custom builder Eddie Kircher. Classic proportions and refined detailing blend with unpretentious, practical livability: limestone and 8" heart pine floors, tall wood plank ceilings (some reclaimed), exquisite lighting, and abundant floor-to-ceiling windows. Five en suite bedrooms, including a luxe primary with two complete baths and a second bedroom down, plus elevator and two flexible bonus rooms support multigenerational living. The home boasts a spacious fine dining room and a chef's kitchen with Wolf 48" 6-burner double-oven range, Sub-Zero refrigeration and scullery with wine cooler. The abundant amenities include a 31' formal living room, a magnificent family room with fireplace and 17' vaulted reclaimed wood ceiling, a paneled study/library, five fireplaces total and a three-car garage.
Property Features
Property Type: Residential - Single Family
Cooling: 220 Wiring,3 or More Systems, Ceiling Fan(s), Centra
Fenced: Yes
Fireplaces: 5
Garage: 3 car attached
Heating: Central, Gas,3 or More Systems
Home Style: Traditional
Lot Size: 0.84 Acres
Roof Type: Tile/Slate
Year Built: 2009
Feature Descriptions
Additional Rooms: Laundry Room, Library/Study, Play Room, Office/Sewing Room, Entry Hall, Attic, Scullery
Bed and Bath: Primary Down, Vaulted/Coffered Primary, Split Bedroom Plan, Luxury Primary Bath, Double Vanity Bath, Separate Tub & Shower,2 Full Primary Baths, Steam Shower
Days on Site: 2
Exterior: Auto Lawn Sprinkler, Gas Grill, Porch, Patio, Well Landscaped Grounds, Brick/Ironed Fence
Exterior/ Windows: Brick Veneer, Wood Window(s), Double Pane Window(s)
Fireplace: Masonry, Vented Gas Fireplace, In Living Room, In Den/Great Room, In Other Room, Gas Starter, Gas Logs
Flood Insurance Required: No
Floors/ Ceilings: Part Hardwood, Part Carpet, Marble/Terrazzo, Smooth Ceiling,9 or more Ft. Ceiling, Vaulted/Coff/Tray Ceiling, Two Story Foyer
Interior: Wet Bar, Walk-In Closet(s), Walk-In Attic, Powder/Dressing Room, Security System, Smoke Detector(s), Elevator, Vent Hood/Exhaust Fan
Interior Equipment: Range/Oven, Self Cleaning Oven, Double Oven, Cooktop, Gas Cooking, Disposal, Dishwasher, Microwave, Refrigerator, Cable Wired, Separate Ice Maker
Living/ Dining Room: Separate Living Room, Separate Dining Room, Separate Den, Breakfast Bar, Pantry, Island In Kitchen
Lot: Some Trees, Level, Professionally Landscaped, Iron Fenced, Brick/Iron Fenced
Master Bath: Double Sinks, Dressing Area, Separate His/ Her Baths, Separate Shower, Smooth Ceiling, Tile Floor
Parking/ Storage: Garage Door Opener(s), Side-Load Garage, Gated Parking, Gate Clickers
Security: yes
Total Rooms: 12
Water/ Sewer: 2+ Water Heaters, Public Sewer, Public Water
Room Sizes
Primary Bedroom: 22x19
Bedroom 2: 16x15
Bedroom 3: 18x14
Bedroom 4: 18x14
Bedroom 5: 17x14
Dining Area: 19x19
Den/ Great Room: 39x16
Kitchen: 19x19
Bonus Room: 19x18
Office: 22x16
Living room: 31x19
Listed By / Shown By
Listed By
Agency Name: Crye-Leike, Inc., REALTORS
Shown By
Agent Name: Carol 'Korky' Williams
Agent Phone: (815) 494-7812
Agency Title: Gambino Realtors

Estimate Your Payment
Estimated Payment
$ 21,728.73 per month $20,417.69 Principal & Interest $0.00 Property Tax (data not provided by mls) $1,311.04 Homeowner's InsuranceChange Payment Information

Carol 'Korky' Williams
Cell: (815) 494-7812
Fax: (815) 231-8676
Office Number: (815) 282-2222
Email Me

Privacy Policy / DMCA Notice / ADA Accessibility


This site is hosted, designed and copyright
© 1994 - 2026 by
Delta Media Group, Inc. -- Patent Pending --
4351 Tuckahoe Rd | MLS# 10225847
This single family home located at 4351 Tuckahoe Rd, Memphis, TN 38117 is currently listed for sale with an asking price of $4,495,000. This property was built in 2009 and has 5 bedrooms and 6 full and 2 partial baths. Tuckahoe Rd is located in the TUCKAHOE-WEST CHERRY subdivision. Search TUCKAHOE-WEST CHERRY real estate on cwilliams.gogambino.com today.