

BEDS2
BATHS3 full
SQUARE FEET1,839
MLS#202605441
STATUSActive
PROPERTY TYPEResidential - Condominium
SCHOOLRockford 205
Property Description
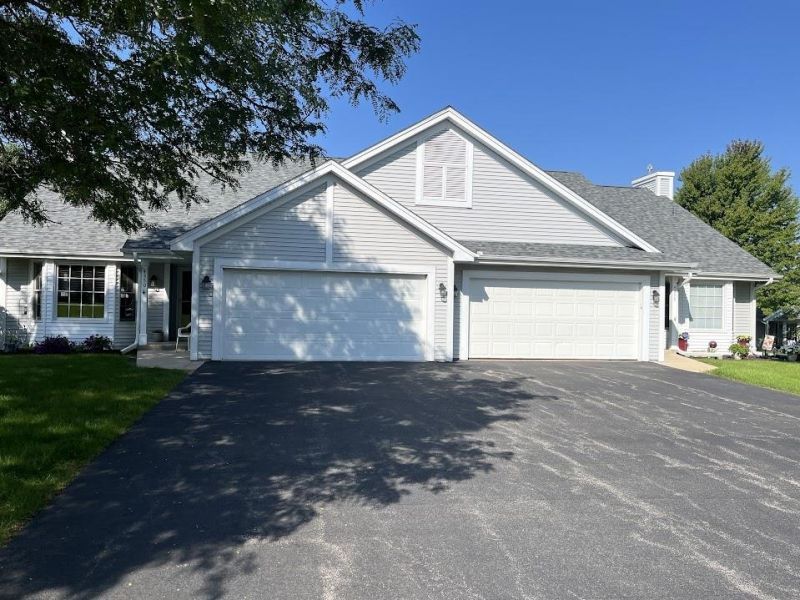
Beautifully upgraded 2 bedroom, 3 bath condo in central location. Welcome home to this spacious condo offering main level living with plenty of room to spread out. Remodeled kitchen features custom cabinetry with soft close doors, convenient pullout shelves, tray cabinet making storage and entertainment a pleasure. Impressive great room has vaulted ceiling, striking stone fireplace extends to the ceiling creating a warm and inviting focal point. Main bedroom offers tray ceiling and double closets. First floor laundry adds everyday convenience. Three season porch provides perfect spot to relax and enjoy the outdoors. Additional lower level family room, office and full bath. Abundant storage throughout. Top-down/bottom-up blinds, durable vinyl and tile flooring. HOA maintains exterior, lawncare and snow removal.
Listing Video
Property Features
Property Type: Residential - Condominium
Basement: Yes
Cooling: Central Air
Fireplaces: 1
Garage: 2
Heating: Forced Air, Natural Gas
Home Style: Ranch Style
Roof Type: Shingle
Taxes: $2,275
Appliances
Disposal
Dishwasher
Microwave
Refrigerator
Stove/Cooktop
Sump Pump
Water Softener
Feature Descriptions
Basement: Full
Exterior: Siding, Vinyl
General Features: Great Room, Laundry 1st Floor, L.L. Finished Space, Pet Friendly, Porch 3 Season, Yard Irrigation
Land features: City/Town
Sewer: City/Community
Water: City/Community
Room Sizes
Bedroom 2: 11.3 X 10.10 Level - Main
Kitchen: 12.6 X 11.10 Level - Main
Yes: 12.9 X 11.3 Level - Lower
Great Room: 18.2 X 18.2 Level - Main
Office: 12.8 X 10.6 Level - Lower
Bonus: 8.10 X 6.10 Level - Lower
3-Season: 13.6 X 11 Level - Main
Local Schools
School District: Rockford 205
Listed By / Shown By
Listed By
Agency Name: Gambino Realtors

Shown By
Agent Name: Carol 'Korky' Williams
Agent Phone: (815) 494-7812
Estimate Your Payment
Estimated Payment
$ 1,489.92 per month $1,221.88 Principal & Interest $189.58 Property Tax $78.46 Homeowner's InsuranceChange Payment Information

Carol 'Korky' Williams
Cell: (815) 494-7812
Fax: (815) 231-8676
Office Number: (815) 282-2222
Email Me

Privacy Policy / DMCA Notice / ADA Accessibility


This site is hosted, designed and copyright
© 1994 - 2026 by
Delta Media Group, Inc. -- Patent Pending --
4350 Sunset Terrace | MLS# 202605441
This condo located at 4350 Sunset Terrace, Loves Park, IL 61111 is currently listed for sale by Gambino Realtors, with an asking price of $269,000. This property has 2 bedrooms and 3 full baths with 1839 sq. ft. Sunset Terrace is located within the Rockford 205 school district. Search Loves Park real estate on cwilliams.gogambino.com today.