

BEDS3
BATHS2 full
SQUARE FEET1,807
MLS#12745522
STATUSNew
PROPERTY TYPEResidential - Single Family
SCHOOLDistrict 302
Property Description
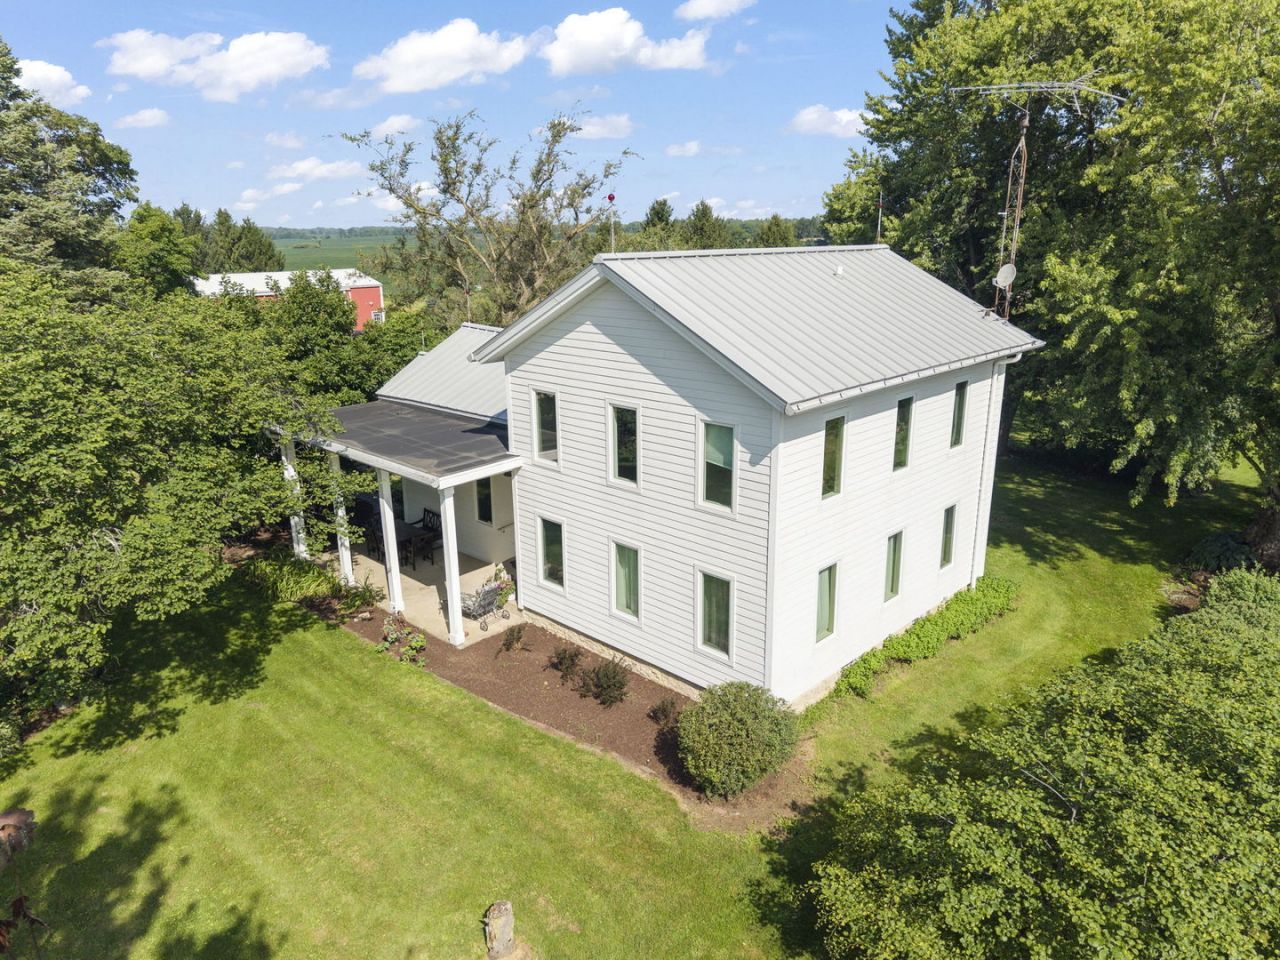
Country life is calling at 41W020 Seavey Road! Set on nearly five acres, this charming late-1800s farmhouse blends the character and craftsmanship of a historic country home with the additional outbuildings and space needed for those with work, hobby and lifestyle aspirations. Inside, you'll find comfortable and functional spaces for living and dining, along with the character and details that make an older farmhouse so special. The kitchen features custom countertops, a Viking range and stainless steel dishwasher, but it may be the view from the kitchen sink that steals the show, stretching across open farmland as far as the eye can see. A first-floor primary bedroom adds convenience, with two additional bedrooms upstairs and two full baths, one on each floor. Beautiful original woodwork and classic farmhouse details showcase the home's history and create a warm, inviting atmosphere. An attached two-car garage and mudroom make coming and going easy, while new Marvin windows, LP Smart Side siding and a new standing seam metal roof provide valuable updates. Outside, nearly five acres provide room to spread out and enjoy the peaceful country setting, whether your plans include gardening, recreation, animals, hobbies or simply taking in the open landscape. A portion of the acreage is currently planted and harvested by a local farmer, with rent paid annually. One of the property's most unique features is the separate, fully heated and cooled outbuilding, offering an incredible amount of flexibility. The building is currently separated with an apartment featuring a small kitchenette and full bath on one side and office space with a second full bath on the other. Whether used for guests, extended family, a home office, creative space or other pursuits, this additional building offers possibilities rarely found in a property like this. The large heated barn/workshop adds another exceptional dimension to the property, with generous space for professional use, hobbies, storage, equipment, a workshop or whatever your plans may require. Finally, there's a small playhouse that will thrill young imaginations. The property is serviced by one well and two separate septic systems supporting the main farmhouse and outbuilding, along with a 1,000-gallon propane tank. If you're looking for the charm of a historic farmhouse, nearly five acres to spread out and versatile outbuildings that provide space to work, create, store and pursue your interests, 41W020 Seavey Road is a rare opportunity.
Property Features
Property Type: Residential - Single Family
Basement: Yes
Basement: Unfinished, Crawl Space, Partial
Cooling: Central Air
Garage: 2
Heating: Propane
Home Style: Farmhouse
Lot Size: 4.64 Acres
Taxes: $12,402
Year Built: 1878
Amenities
1st Floor Bedroom
1st Floor Full Bath
Historic/Period Mlwk
Replacement Windows
Feature Descriptions
Additional rooms: Mud Room
Additional Structures: Workshop, Outbuilding, Poultry Coop, Utility Building(s)
Appliances: Range, Dishwasher, Refrigerator, Water Softener Owned, Humidifier
Association Includes: None
Dining Room: Separate
Exterior: Wood Siding, Cement Siding
Lot Dimensions: 414x496x356x481
Other Equipment: Water-Softener Owned, Ceiling Fan(s)
Parcel#: 1127200009
Parking: Yes, Garage Owned, Attached, Garage
Sewer: Septic Tank
Total Rooms: 6
Township: Blackberry
Water: Well
Room Sizes
Mud Room: 15X6
Bedroom 2: 15X14
Bedroom 3: 11X9
Dining Room: 17X13
Kitchen: 17X12
Living Room: 12X11
Primary Bedroom: 15X14
Local Schools
School District: District 302
Listed By / Shown By
Listed By
Agency Name: @properties Christie's International Real Estate
Agency Phone: 630-377-1700
Shown By
Agent Name: Carol 'Korky' Williams
Agent Phone: (815) 494-7812
Agency Title: Gambino Realtors

Estimate Your Payment
Estimated Payment
$ 4,054.74 per month $2,838.95 Principal & Interest $1,033.50 Property Tax $182.29 Homeowner's InsuranceChange Payment Information

Carol 'Korky' Williams
Cell: (815) 494-7812
Fax: (815) 231-8676
Office Number: (815) 282-2222
Email Me


Member Participants (and their affiliated licensees, if applicable) shall indicate on their websites that IDX information is provided exclusively for consumers’ personal non-commercial use, that it may not be used for any purpose other than to identify prospective properties consumers may be interested in purchasing, that the data is deemed reliable but is not guaranteed by MLS GRID, and that the use of the MLS GRID Data may be subject to an end user license agreement prescribed by the Member Participant’s applicable MLS if any and as amended from time to time. MLS GRID may, at its discretion, require use of other disclaimers as necessary to protect Member Participant, and/or their MLS from liability.
Based on information submitted to the MLS GRID. All data is obtained from various sources and may not have been verified by broker or MLS GRID. Supplied Open House Information is subject to change without notice. All information should be independently reviewed and verified for accuracy. Properties may or may not be listed by the office/agent presenting the information.
Privacy Policy / DMCA Notice / ADA Accessibility


This site is hosted, designed and copyright
© 1994 - 2026 by
Delta Media Group, Inc. -- Patent Pending --
41w020 Seavey Road | MLS# 12745522
This single family home located at 41w020 Seavey Road, Sugar Grove, IL 60554 is currently listed for sale with an asking price of $625,000. This property was built in 1878 and has 3 bedrooms and 2 full baths with 1807 sq. ft. 41w020 Seavey Road is located within the District 302 school district. Search Sugar Grove real estate on cwilliams.gogambino.com today.