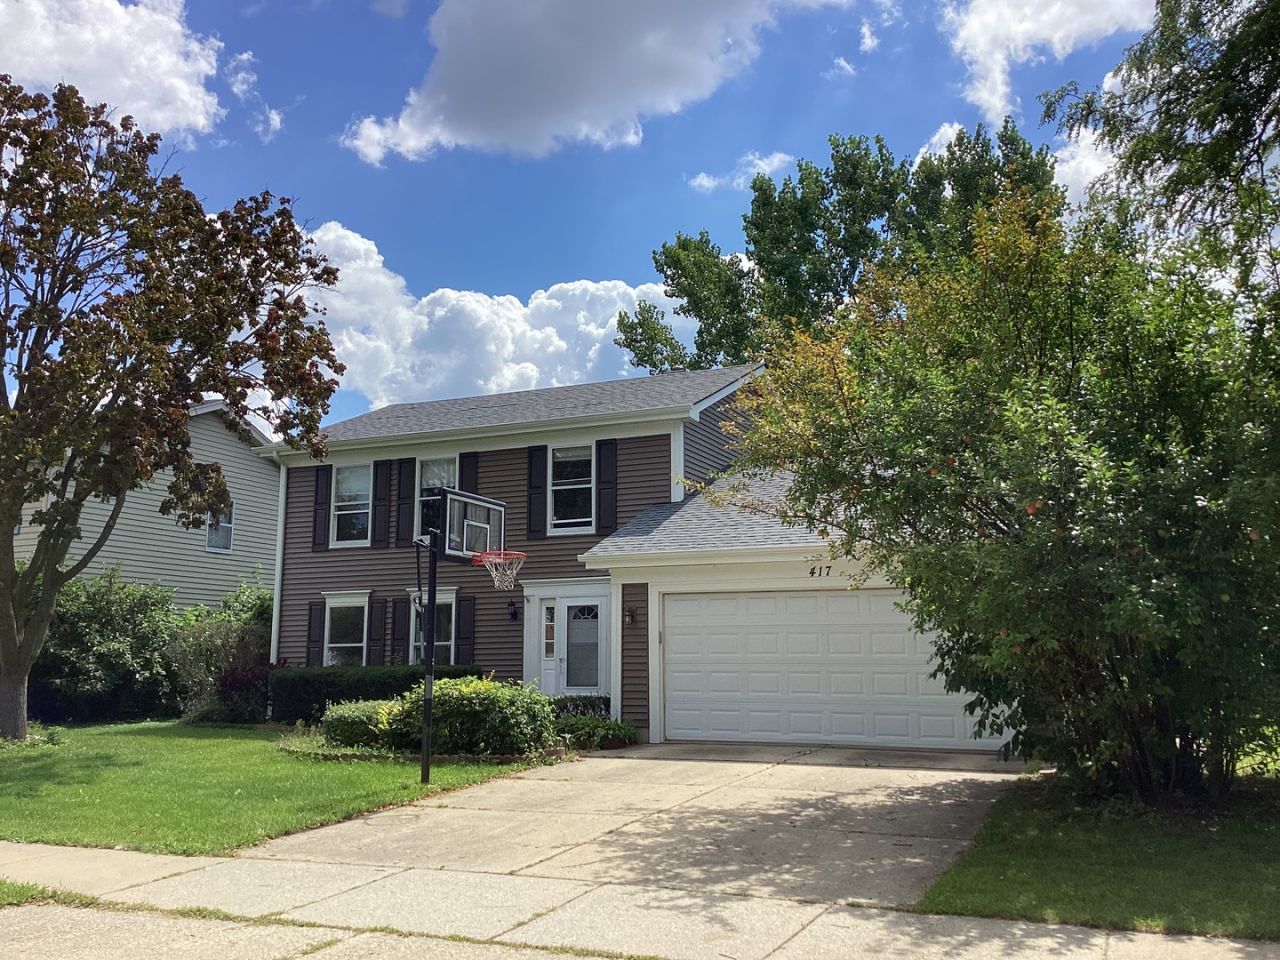


BEDS3
BATHS2 full 1 partial
SQUARE FEET1,757
MLS#12744384
STATUSNew
PROPERTY TYPERental - Single Family
SUBDIVISIONSuffield Place
SCHOOLDistrict 125
Property Description
Don't miss this beautiful rental home with inviting curb appeal and excellent updates throughout! Available immediately! Featuring wood laminate flooring, crown molding, and updated lighting fixtures, this home offers comfort and style in every room. The spacious living room features bright windows and flows seamlessly into the separate dining room. The stunning granite kitchen boasts stainless steel appliances and solid maple cabinetry. A fabulous family room with sliders opens to the concrete patio, perfect for relaxing or entertaining. There is plenty of storage throughout, including a large closet pantry under the stairs. The main level also includes a convenient half bath and an attached 2-car garage. Upstairs, you'll find a roomy primary suite with an ensuite bath featuring a tile shower/tub. Two additional bedrooms share a full bath with a laundry closet and shower/tub combination. Enjoy the beautiful professionally landscaped, fully fenced yard, complete with a shed for additional storage. Stevenson High School! Conveniently located just blocks from shopping, a health club, the train, and parks. A wonderful rental opportunity in an ideal location-come see it today!
Property Features
Property Type: Rental - Single Family
Basement: None
Cooling: Central Air
Garage: 2
Heating: Natural Gas, Forced Air
Lot Size: 6,957
Roof Type: Asphalt
Year Built: 1983
Feature Descriptions
Additional rooms: No additional rooms
Additional Structures: Shed(s)
Appliances: Range, Dishwasher, Refrigerator, Washer, Dryer, Disposal, Stainless Steel Appliance(s)
Dining Room: L-shaped
Exterior: Vinyl Siding
Laundry: Upper Level, In Unit
Lot: Landscaped
Lot Dimensions: 6957
Other Equipment: Ceiling Fan(s)
Parking: Asphalt, Garage Door Opener, Yes, Garage Owned, Attached, Driveway, Owned, Garage
Pet Allowed: Cats OK, Deposit Required, Dogs OK, Number Limit, Size Limit
Rent Includes: None
Sewer: Public Sewer
Total Rooms: 7
Township: Vernon
Water: Public
Room Sizes
Bedroom 2: 12X11
Bedroom 3: 10X10
Dining Room: 12X10
Family Room: 20X12
Kitchen: 12X11
Living Room: 18X12
Primary Bedroom: 16X12
Local Schools
High School: Adlai E Stevenson High School
Middle School: Twin Groves Middle School
Elementary School: Prairie Elementary School
School District: District 125
Listed By / Shown By
Listed By
Agency Name: Compass
Agency Phone: 847-306-6145
Shown By
Agent Name: Carol 'Korky' Williams
Agent Phone: (815) 494-7812
Agency Title: Gambino Realtors


Carol 'Korky' Williams
Cell: (815) 494-7812
Fax: (815) 231-8676
Office Number: (815) 282-2222
Email Me


Member Participants (and their affiliated licensees, if applicable) shall indicate on their websites that IDX information is provided exclusively for consumers’ personal non-commercial use, that it may not be used for any purpose other than to identify prospective properties consumers may be interested in purchasing, that the data is deemed reliable but is not guaranteed by MLS GRID, and that the use of the MLS GRID Data may be subject to an end user license agreement prescribed by the Member Participant’s applicable MLS if any and as amended from time to time. MLS GRID may, at its discretion, require use of other disclaimers as necessary to protect Member Participant, and/or their MLS from liability.
Based on information submitted to the MLS GRID. All data is obtained from various sources and may not have been verified by broker or MLS GRID. Supplied Open House Information is subject to change without notice. All information should be independently reviewed and verified for accuracy. Properties may or may not be listed by the office/agent presenting the information.
Privacy Policy / DMCA Notice / ADA Accessibility


This site is hosted, designed and copyright
© 1994 - 2026 by
Delta Media Group, Inc. -- Patent Pending --
417 Lamont Terrace | MLS# 12744384
This property located at 417 Lamont Terrace , Buffalo Grove, IL 60089 is currently listed for rent with an asking price of $2,795 / Monthly. Lamont Terrace is located within the District 125 school district. Search Buffalo Grove real estate on cwilliams.gogambino.com today.