

BEDS4
BATHS3 full 1 partial
SQUARE FEET1,950
MLS#12676993
STATUSNew
PROPERTY TYPEResidential - Townhouse
SUBDIVISIONBridgeview Creek
SCHOOLDistrict 211
Property Description
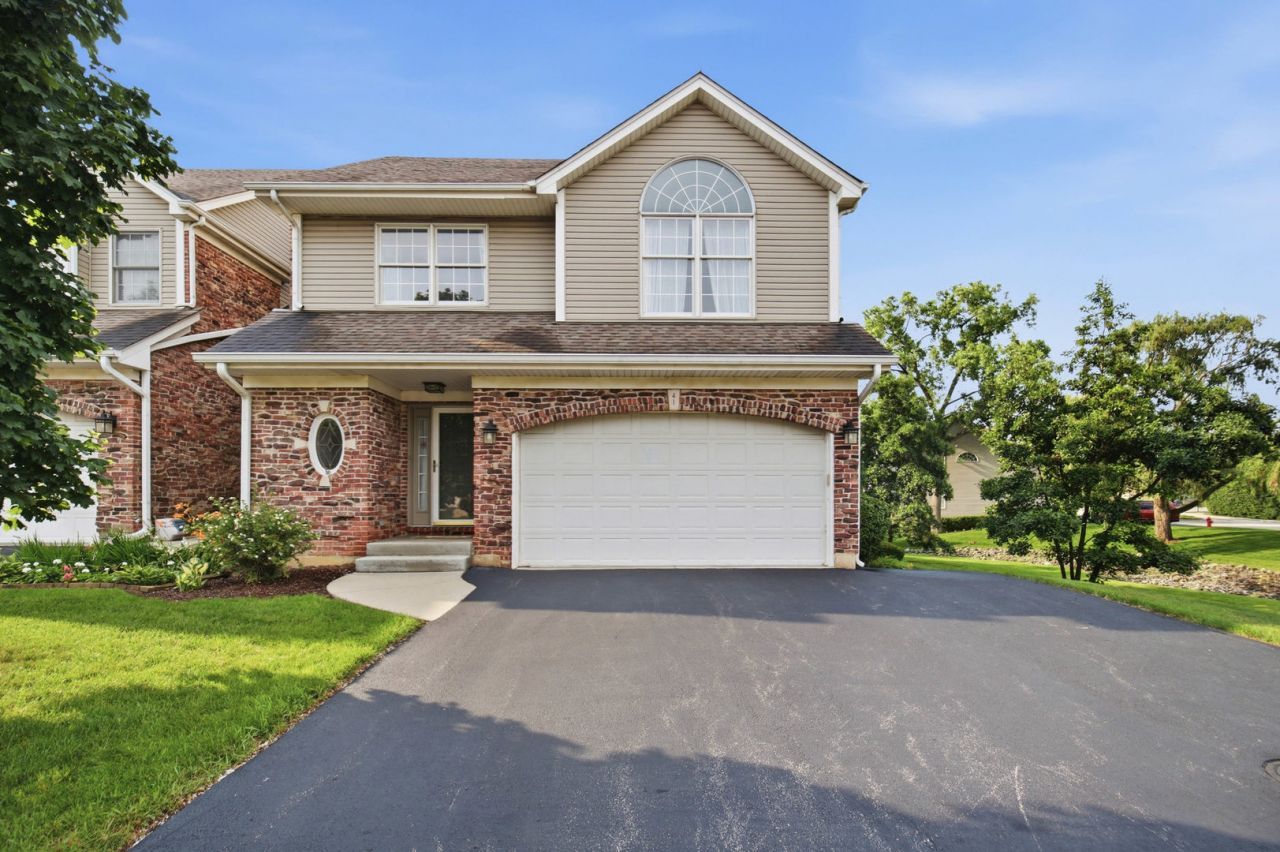
Welcome Home to 41 N. Bridge View Creek Experience elevated living in this exceptional end-unit townhome nestled in the heart of downtown Palatine. Perfectly positioned along a peaceful creek with breathtaking views of nature, this residence offers a rare combination of luxury, privacy, and convenience. With only one shared wall, generous green space, and the feel of a single-family home, this is townhome living at its finest. Designed to embrace its picturesque setting, the home features both a private deck and patio, creating the perfect places to enjoy your morning coffee, unwind after a long day, or entertain guests while surrounded by the tranquil sights and sounds of nature. Opportunities to own a townhome with this level of privacy and scenic beauty are exceptionally rare. Inside, you'll immediately appreciate the spacious, functional floor plan designed to accommodate today's lifestyle. Whether you're working from home, hosting overnight guests, or seeking multigenerational living, this home offers remarkable flexibility. The main and upper levels feature three generously sized bedrooms and 21/2 bathrooms, while the beautifully finished lower level includes a spacious family room, an additional bedroom, and a full bathroom-ideal for guests, extended family, or a private retreat. Move-in ready, the home has been thoughtfully updated with fresh interior paint in today's designer colors, brand-new carpeting, and a newer furnace and central air conditioning system installed in 2020, providing both style and peace of mind. Rich hardwood flooring enhances the living and dining rooms, while the inviting living room is centered around a beautiful gas fireplace with a classic wood mantel, creating a warm and welcoming atmosphere. The kitchen is designed for both everyday living and entertaining, featuring abundant raised oak cabinetry, granite countertops, an undermount sink, stainless steel appliances, and generous workspace. Large windows flood the adjoining dining area with natural light while showcasing beautiful views of the surrounding landscape. The spacious primary suite offers vaulted ceilings, a large walk-in closet, a double-bowl vanity, a soaking tub, and a stand-up shower. Every room has been thoughtfully designed to maximize comfort, functionality, and natural light. The finished lower level dramatically expands the home's living space and provides endless possibilities. Whether used as a recreation room, media room, fitness area, home office, or private guest suite, this level offers exceptional versatility with the added convenience of a full bathroom and fourth bedroom. The location is equally impressive. Enjoy a short walk to vibrant downtown Palatine, where you'll find outstanding restaurants, boutique shopping, coffee houses, the seasonal Farmers Market, Durty Nellie's, Madcats, and the Metra station for an effortless commute to downtown Chicago. Stuart R. Paddock Elementary School is also within walk
Property Features
Property Type: Residential - Townhouse
Basement: Yes
Basement: Finished, Full, Daylight
Cooling: Central Air
Fireplaces: 1
Garage: 2
Heating: Natural Gas, Forced Air
Lot Size: 0.04 Acres
Roof Type: Asphalt
Stories: 2.0
Taxes: $9,676
Year Built: 1994
Amenities
Cathedral Ceiling(s)
Storage
Feature Descriptions
Additional rooms: No additional rooms
Appliances: Range, Microwave, Dishwasher, Refrigerator, Washer, Dryer, Disposal, Stainless Steel Appliance(s), Humidifier
Association Includes: Insurance, Exterior Maintenance, Lawn Care, Snow Removal
Bath Features: Separate Shower
Dining Room: Combined w/ LivRm, L-shaped
Exterior: Brick
Fireplace: Wood Burning, Gas Starter
Fireplace Location(s): Living Room
HOA Fee: 370/ Monthly
Laundry: Upper Level, Washer Hookup
Lot: Landscaped
Lot Dimensions: 30x60
Other Equipment: Sump Pump
Parcel#: 02153040810000
Parking: Asphalt, Garage Door Opener, Yes, Garage Owned, Attached, Garage
Pet Allowed: Cats OK, Dogs OK
Sewer: Public Sewer
Total Rooms: 8
Township: Palatine
Water: Lake Michigan
Room Sizes
Bedroom 2: 12X11
Bedroom 3: 11X10
Bedroom 4: 14X12
Dining Room: 13X10
Family Room: 18X13
Kitchen: 12X10
Laundry: 3X6
Living Room: 18X14
Primary Bedroom: 15X15
Local Schools
High School: Wm Fremd High School
Middle School: Plum Grove Middle School
Elementary School: Stuart R Paddock Elementary Scho
School District: District 211
Listed By / Shown By
Listed By
Agency Name: HomeSmart Connect LLC
Agency Phone: 847-495-5000
Shown By
Agent Name: Carol 'Korky' Williams
Agent Phone: (815) 494-7812
Agency Title: Gambino Realtors

Estimate Your Payment
Estimated Payment
$ 3,271.18 per month $2,316.12 Principal & Interest $806.33 Property Tax $148.72 Homeowner's InsuranceChange Payment Information

Carol 'Korky' Williams
Cell: (815) 494-7812
Fax: (815) 231-8676
Office Number: (815) 282-2222
Email Me


Member Participants (and their affiliated licensees, if applicable) shall indicate on their websites that IDX information is provided exclusively for consumers’ personal non-commercial use, that it may not be used for any purpose other than to identify prospective properties consumers may be interested in purchasing, that the data is deemed reliable but is not guaranteed by MLS GRID, and that the use of the MLS GRID Data may be subject to an end user license agreement prescribed by the Member Participant’s applicable MLS if any and as amended from time to time. MLS GRID may, at its discretion, require use of other disclaimers as necessary to protect Member Participant, and/or their MLS from liability.
Based on information submitted to the MLS GRID. All data is obtained from various sources and may not have been verified by broker or MLS GRID. Supplied Open House Information is subject to change without notice. All information should be independently reviewed and verified for accuracy. Properties may or may not be listed by the office/agent presenting the information.
Privacy Policy / DMCA Notice / ADA Accessibility


This site is hosted, designed and copyright
© 1994 - 2026 by
Delta Media Group, Inc. -- Patent Pending --
41 N Bridge View Street | MLS# 12676993
This townhouse located at 41 N Bridge View Street , Palatine, IL 60067 is currently listed for sale with an asking price of $509,900. This property was built in 1994 and has 4 bedrooms and 3 full and 1 partial baths with 1950 sq. ft. N Bridge View Street is located in the Bridgeview Creek subdivision within the District 211 school district. Search Bridgeview Creek real estate on cwilliams.gogambino.com today.