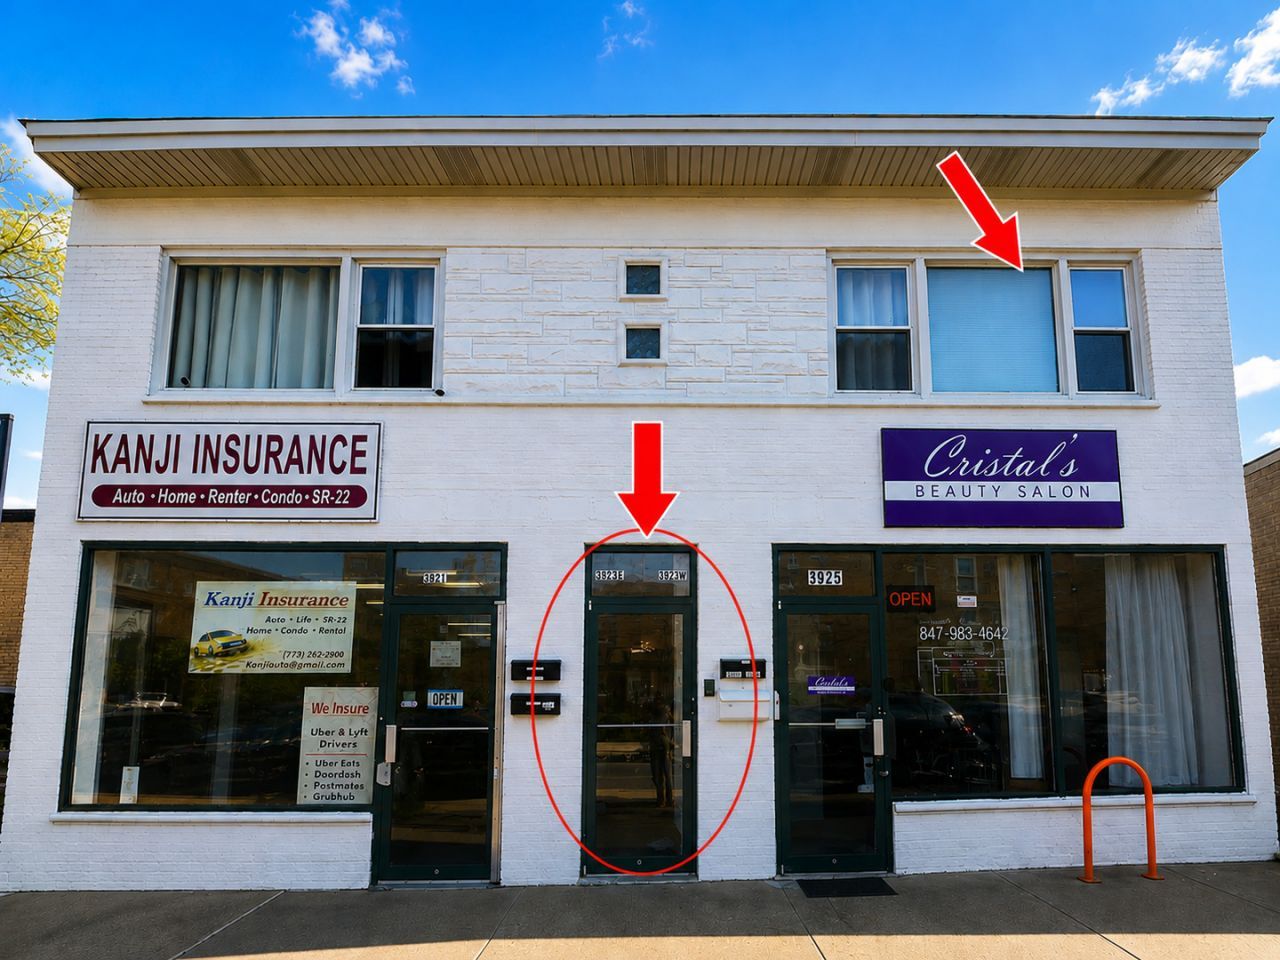


BEDS2
BATHS1 full 1 partial
SQUARE FEET1,100
MLS#12742304
STATUSNew
PROPERTY TYPERental - Condominium
SCHOOLDistrict 219
Property Description
Beautiful and spacious top-floor 2-bedroom, 1.5-bath unit offering approximately 1,100 sq. ft. of living space. Bright and inviting, featuring hardwood floors, fresh paint throughout, in-unit washer and dryer, and one assigned parking space located at the rear of the building. Ideally situated across from East Prairie Elementary School (PK-8) and conveniently close to shopping, restaurants, transportation, and other amenities. Available for immediate occupancy. RENTAL REQUIREMENTS: All occupants age 18 and older must complete an application; minimum 700 credit score required, with monthly income of at least 2.5x the monthly rent. Tenant is responsible for gas, electricity, water ($50/month), and snow removal. One-month security deposit required. NO PETS, per landlord. Owner prefers a 2-year lease.
Property Features
Property Type: Rental - Condominium
Basement: Crawl Space, Cellar
Cooling: Window Unit(s)
Heating: Baseboard
Lot Size: 0.21 Acres
Stories: 2.0
Year Built: 1960
Feature Descriptions
Additional rooms: Enclosed Porch
Appliances: Range, Microwave, Refrigerator, Washer, Dryer
Exterior: Brick
Laundry: In Unit
Lot Dimensions: 75X120
Parking: Yes
Rent Includes: Parking, Scavenger
Sewer: Public Sewer
Total Rooms: 4
Township: Niles
Water: Public
Room Sizes
Enclosed Porch: 10X08
Bedroom 2: 12X10
Kitchen: 13X10
Living Room: 22X18
Primary Bedroom: 14X11
Local Schools
Middle School: East Prairie Middle School
Elementary School: East Prairie Elementary School
School District: District 219
Listed By / Shown By
Listed By
Agency Name: RE/MAX City
Agency Phone: 773-775-0600
Shown By
Agent Name: Carol 'Korky' Williams
Agent Phone: (815) 494-7812
Agency Title: Gambino Realtors


Carol 'Korky' Williams
Cell: (815) 494-7812
Fax: (815) 231-8676
Office Number: (815) 282-2222
Email Me


Member Participants (and their affiliated licensees, if applicable) shall indicate on their websites that IDX information is provided exclusively for consumers’ personal non-commercial use, that it may not be used for any purpose other than to identify prospective properties consumers may be interested in purchasing, that the data is deemed reliable but is not guaranteed by MLS GRID, and that the use of the MLS GRID Data may be subject to an end user license agreement prescribed by the Member Participant’s applicable MLS if any and as amended from time to time. MLS GRID may, at its discretion, require use of other disclaimers as necessary to protect Member Participant, and/or their MLS from liability.
Based on information submitted to the MLS GRID. All data is obtained from various sources and may not have been verified by broker or MLS GRID. Supplied Open House Information is subject to change without notice. All information should be independently reviewed and verified for accuracy. Properties may or may not be listed by the office/agent presenting the information.
Privacy Policy / DMCA Notice / ADA Accessibility


This site is hosted, designed and copyright
© 1994 - 2026 by
Delta Media Group, Inc. -- Patent Pending --
3923 Howard Street, Unit W | MLS# 12742304
This property located at 3923 Howard Street, Unit W, Skokie, IL 60076 is currently listed for rent with an asking price of $2,000 / Monthly. Howard Street, Unit W is located within the District 219 school district. Search Skokie real estate on cwilliams.gogambino.com today.