

BEDS3
BATHS2 full 1 partial
SQUARE FEET2,200
MLS#202604190
STATUSActive
PROPERTY TYPEResidential - Single Family
SCHOOLRockford 205
Property Description
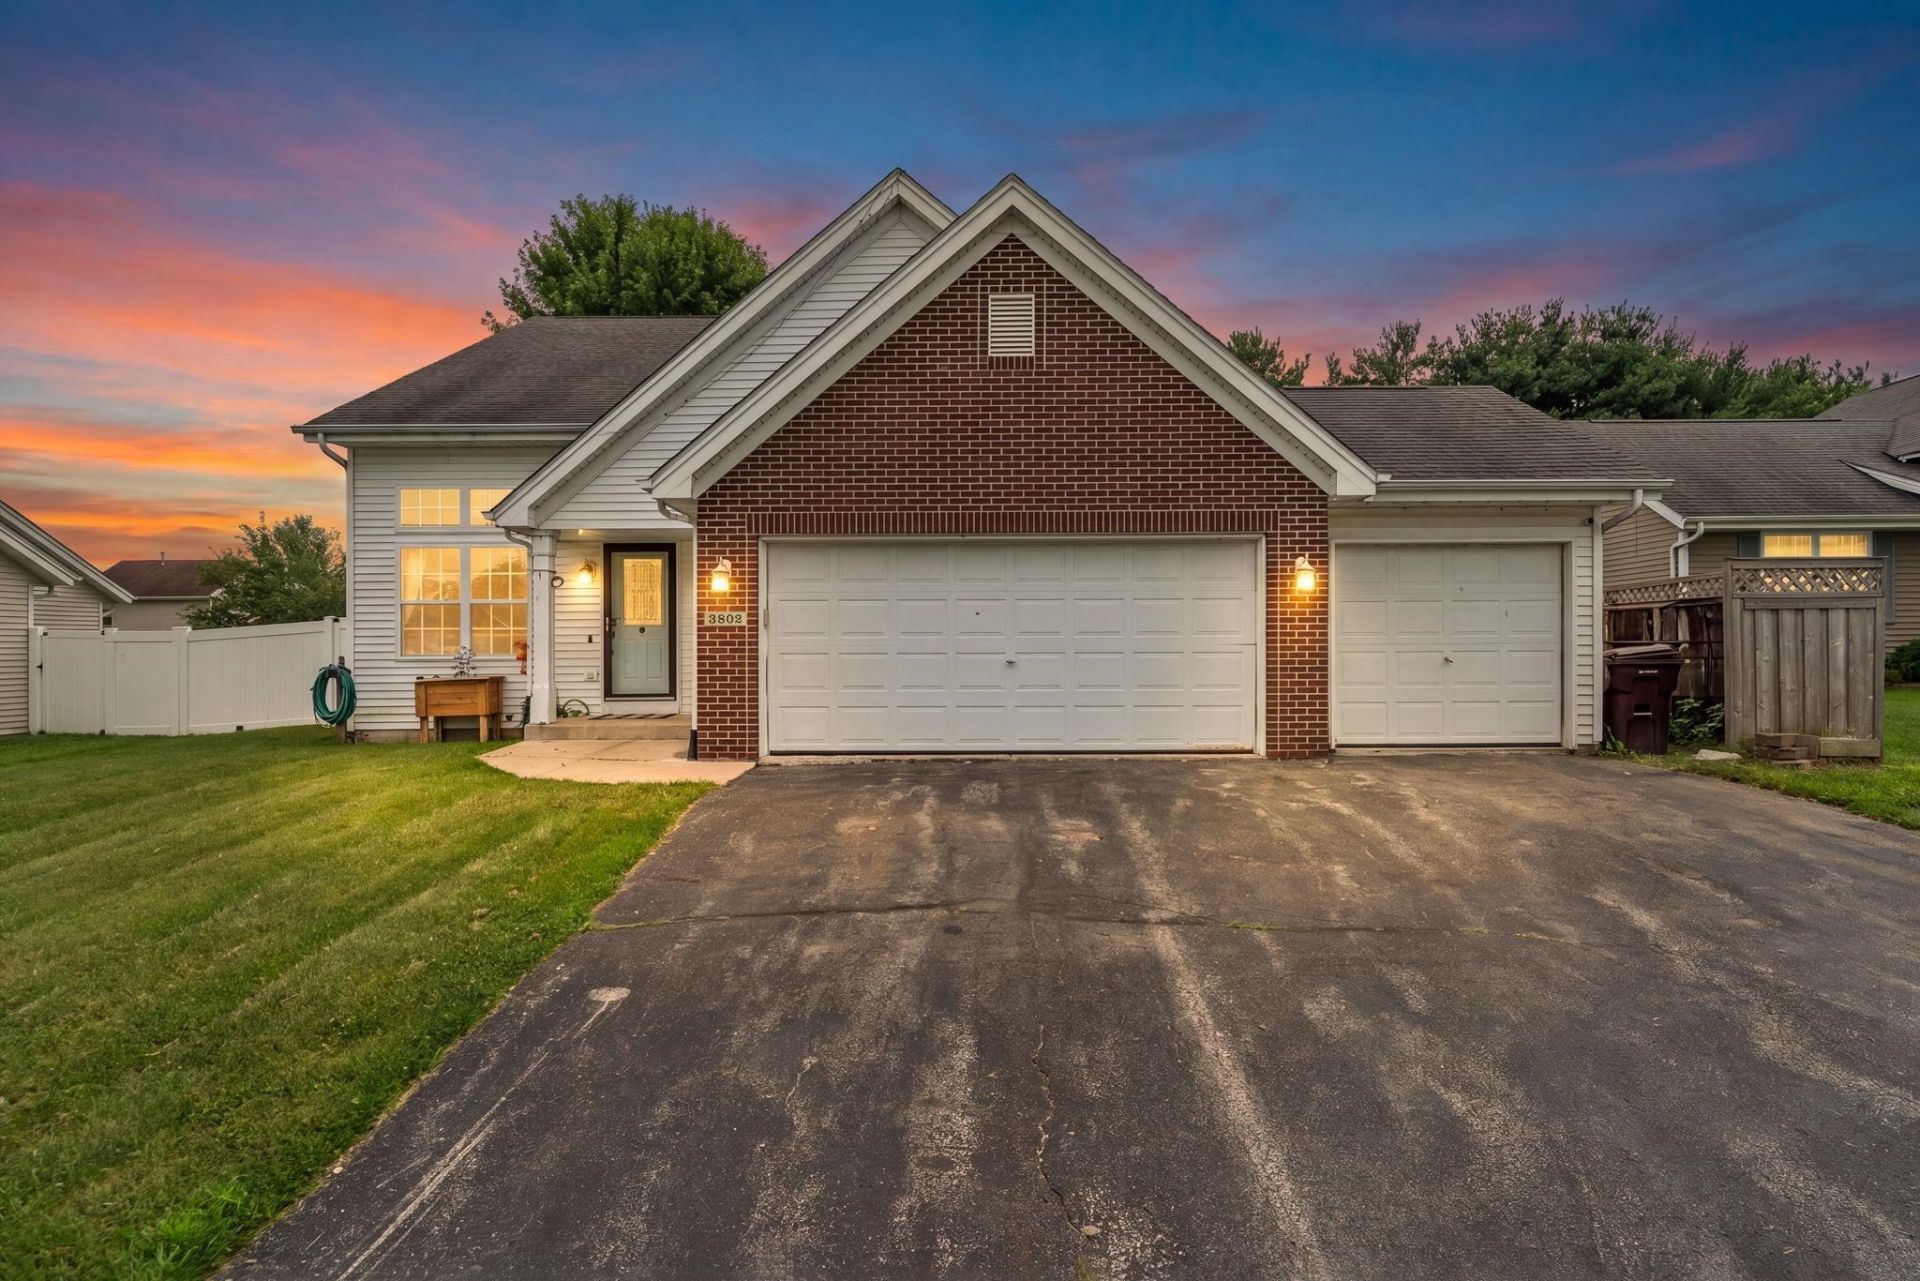
A 2 story w loft layout has 3-bedroom, 2.5-bath home offers a functional layout with plenty of room to make it your own. Enjoy the convenience of main-floor living with a spacious primary bedroom and main-floor laundry, making everyday life a breeze. Recent updates include NEW A/C unit, providing added comfort and peace of mind. Outside, you'll find a fully fenced backyard, perfect for pets, entertaining, or relaxing in your own private space. The partial window in basement offers endless possibilities for additional living space, a home office, recreation room, or extra storage. Nestled in a quiet, established neighborhood, this home combines comfort, convenience, and incredible potential. Whether you're a first-time buyer, downsizing, or looking for a home you can personalize, this property is one you won't want to miss. Washer/ Dryer STAY, all kitchen appliances STAY.
Property Features
Property Type: Residential - Single Family
Basement: Yes
Cooling: Central Air
Garage: 3
Heating: Forced Air, Natural Gas
Home Style: 2 Story
Lot Size: 0.23 Acres
Roof Type: Shingle
Stories: 2.0
Taxes: $5,853
Appliances
Dishwasher
Dryer
Refrigerator
Stove/Cooktop
Washer
Feature Descriptions
Basement: Full
Days on Site: 2
Exterior: Siding
General Features: Laundry 1st Floor, Main Floor Primary, Patio, Fire-Pit/Fireplace, Fenced Yard
Sewer: City/Community
Water: City/Community
Room Sizes
Bedroom 1: 14 X 11 Level - Main
Bedroom 2: 11 X 10 Level - Upper
Bedroom 3: 11 X 10 Level - Upper
Kitchen: 20 X 9 Level - Main
Living Room: 14 X 11 Level - Main
Family Room: 20 X 9 Level - Upper
Local Schools
School District: Rockford 205
Listed By / Shown By
Listed By
Agency Name: Realty One Group Strategies
Shown By
Agent Name: Carol 'Korky' Williams
Agent Phone: (815) 494-7812
Agency Title: Gambino Realtors

Estimate Your Payment
Estimated Payment
$ 1,695.76 per month $1,135.12 Principal & Interest $487.75 Property Tax $72.89 Homeowner's InsuranceChange Payment Information

Carol 'Korky' Williams
Cell: (815) 494-7812
Fax: (815) 231-8676
Office Number: (815) 282-2222
Email Me

Privacy Policy / DMCA Notice / ADA Accessibility


This site is hosted, designed and copyright
© 1994 - 2026 by
Delta Media Group, Inc. -- Patent Pending --
3802 Northline Drive | MLS# 202604190
This single family home located at 3802 Northline Drive, Rockford, IL 61101 is currently listed for sale with an asking price of $249,900. This property has 3 bedrooms and 2 full and 1 partial baths with 2200 sq. ft. Northline Drive is located within the Rockford 205 school district. Search Rockford real estate on cwilliams.gogambino.com today.