

BEDS4
BATHS2 full 1 partial
SQUARE FEET3,147
MLS#12699328
STATUSNew
PROPERTY TYPEResidential - Single Family
SCHOOLDistrict 308
Property Description
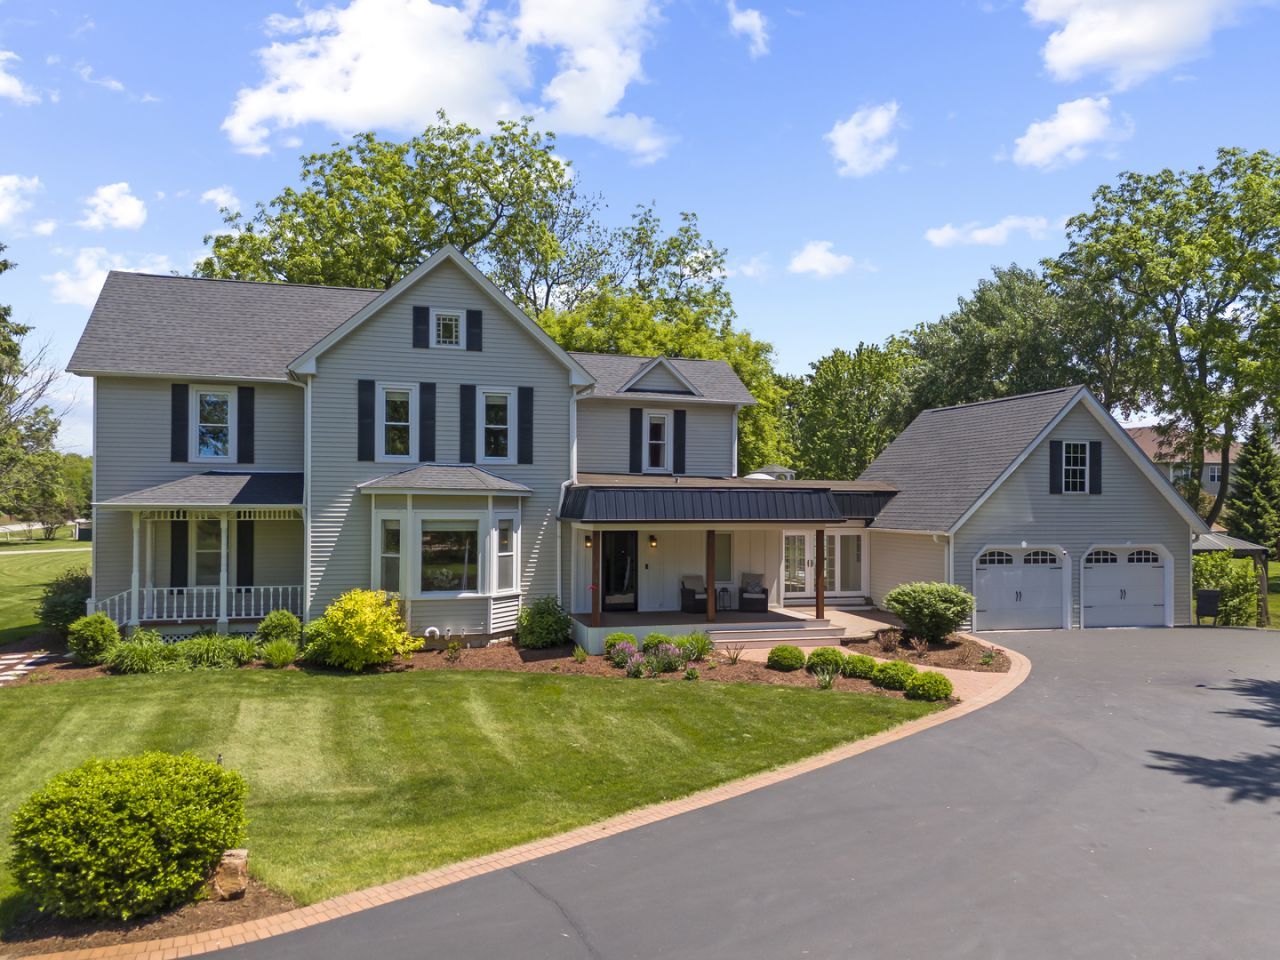
Timeless farmhouse charm meets today's modern luxury on 2.27 picturesque acres! Completely transformed through an extensive whole-house renovation, this one-of-a-kind property offers the perfect blend of historic character, thoughtful craftsmanship, and incredible versatility. The heart of the home is a stunning custom kitchen (2022) featuring a massive quartz island, farmhouse sink, custom staggered cabinetry, premium Wolf range, double ovens, stainless steel appliances, and abundant storage designed for everyday living and effortless entertaining. Rich hardwood flooring, fresh paint, updated trim, custom two-panel doors, and soaring 10-foot ceilings throughout much of the main level create a warm, inviting atmosphere. Flexible living spaces provide endless possibilities, including formal living and dining rooms, a private home office, a cozy family room with fireplace, and a light-filled sunroom overlooking the property. The main level also includes beautifully remodeled laundry and powder rooms. Upstairs, the private primary suite offers a spacious walk-in closet and remodeled en-suite bath, while three additional bedrooms share a beautifully renovated hall bath complete with dual vanities, heated floors, illuminated mirrors, an oversized 48-inch shower with built-in seat, and a luxurious soaking tub. Major improvements provide peace of mind, including updated electrical and plumbing, new well (2017), tankless water heater with water filtration system, roof on both the home and barn (2018), waterproofed basement with French drain system, and much more. Outdoor living is equally impressive with a custom covered front porch, expansive brick paver patio, updated deck, mature trees, and beautifully maintained grounds. The approximately 1,400-square-foot two-story barn is an incredible bonus, offering exposed beams, electricity, gas line, water hookup, high-efficiency furnace, lift, and multiple finished and unfinished spaces ideal for a workshop, studio, hobby farm, collector cars, home business, or future expansion. An additional 20x30 garden shed with electricity provides even more flexibility. Located just minutes from the Route 34 shopping corridor, Fox Bend Golf Course, and the restaurants and charm of Downtown Oswego, this exceptional property offers the rare opportunity to enjoy peaceful country living without sacrificing everyday convenience. If you've been dreaming of a beautifully restored farmhouse with room to spread out, entertain, pursue your hobbies, or simply enjoy life on acreage, this is one you won't want to miss.
Property Features
Property Type: Residential - Single Family
Basement: Unfinished, Cellar, Full
Basement: Yes
Cooling: Central Air
Fireplaces: 1
Garage: 2
Heating: Natural Gas, Forced Air, Radiant, Radiant Floor
Home Style: Traditional
Lot Size: 2.27 Acres
Roof Type: Asphalt
Taxes: $10,610
Year Built: 1897
Amenities
Vaulted Ceiling(s)
Built-in Features
High Ceilings
Historic/Period Mlwk
Separate Dining Room
Quartz Counters
Feature Descriptions
Additional rooms: Heated Sun Room, Other Room, Foyer, Breakfast Room
Additional Structures: Barn(s), Pergola, Shed(s)
Appliances: Double Oven, Range, Microwave, Dishwasher, Refrigerator, Washer, Dryer, Disposal, Stainless Steel Appliance(s), Water Softener Owned, Humidifier
Association Includes: None
Bath Features: Double Sink, Soaking Tub
Dining Room: Separate
Exterior: Vinyl Siding, Cedar
Fireplace: Gas Log
Fireplace Location(s): Living Room
Laundry: Main Level
Lot: Corner Lot, Landscaped, Mature Trees, Level
Lot Dimensions: 305X280X302X277
Other Equipment: Water-Softener Owned, Security System, CO Detectors, Ceiling Fan(s), Sump Pump, Backup Sump Pump;
Parcel#: 0316177001
Parking: Asphalt, Garage Door Opener, Yes, Garage Owned, Attached, Garage
Security: yes
Sewer: Septic Tank
Total Rooms: 10
Township: Oswego
Water: Well
Room Sizes
Heated Sun Room: 31X12
Other Room: 10X11
Foyer: 12X08
Breakfast Room: 16X12
Bedroom 2: 17X14
Bedroom 3: 11X12
Bedroom 4: 12X09
Dining Room: 19X15
Family Room: 15X17
Kitchen: 18X13
Laundry: 10X07
Living Room: 19X18
Primary Bedroom: 12X15
Local Schools
High School: Oswego High School
Middle School: Traughber Junior High School
Elementary School: Southbury Elementary School
School District: District 308
Listed By / Shown By
Listed By
Agency Name: RE/MAX Professionals Select
Agency Phone: 630-904-6400
Shown By
Agent Name: Carol 'Korky' Williams
Agent Phone: (815) 494-7812
Agency Title: Gambino Realtors

Estimate Your Payment
Estimated Payment
$ 5,718.15 per month $4,542.31 Principal & Interest $884.17 Property Tax $291.67 Homeowner's InsuranceChange Payment Information

Carol 'Korky' Williams
Cell: (815) 494-7812
Fax: (815) 231-8676
Office Number: (815) 282-2222
Email Me


Member Participants (and their affiliated licensees, if applicable) shall indicate on their websites that IDX information is provided exclusively for consumers’ personal non-commercial use, that it may not be used for any purpose other than to identify prospective properties consumers may be interested in purchasing, that the data is deemed reliable but is not guaranteed by MLS GRID, and that the use of the MLS GRID Data may be subject to an end user license agreement prescribed by the Member Participant’s applicable MLS if any and as amended from time to time. MLS GRID may, at its discretion, require use of other disclaimers as necessary to protect Member Participant, and/or their MLS from liability.
Based on information submitted to the MLS GRID. All data is obtained from various sources and may not have been verified by broker or MLS GRID. Supplied Open House Information is subject to change without notice. All information should be independently reviewed and verified for accuracy. Properties may or may not be listed by the office/agent presenting the information.
Privacy Policy / DMCA Notice / ADA Accessibility


This site is hosted, designed and copyright
© 1994 - 2026 by
Delta Media Group, Inc. -- Patent Pending --
3614 Wolf Road | MLS# 12699328
This single family home located at 3614 Wolf Road , Oswego, IL 60543 is currently listed for sale with an asking price of $1,000,000. This property was built in 1897 and has 4 bedrooms and 2 full and 1 partial baths with 3147 sq. ft. Wolf Road is located within the District 308 school district. Search Oswego real estate on cwilliams.gogambino.com today.