

BEDS3
BATHS2 full
SQUARE FEET1,568
MLS#202604152
STATUSActive
PROPERTY TYPEResidential - Single Family
SCHOOLRockford 205
Property Description
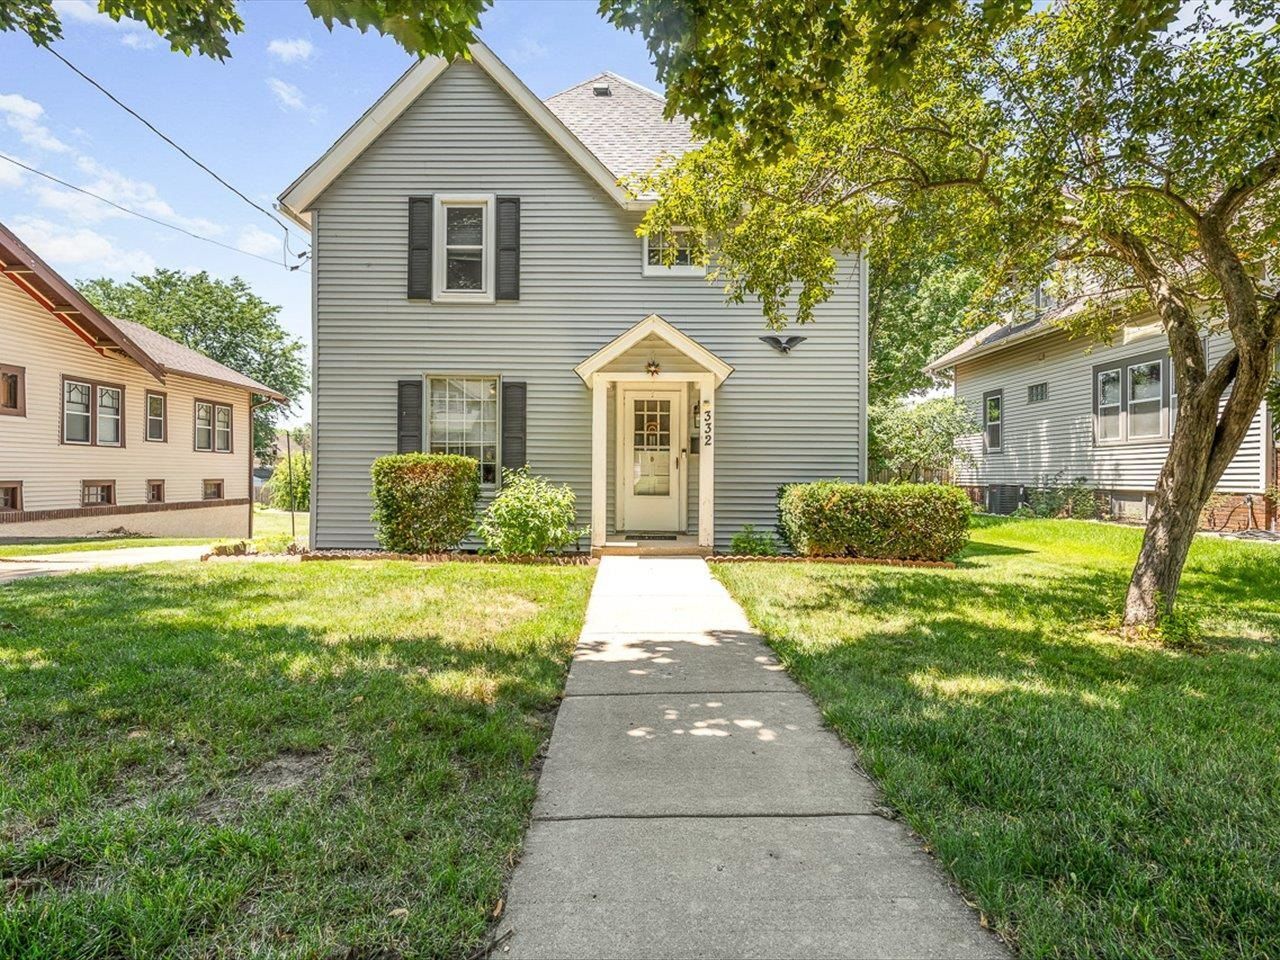
Welcome home to this charming two-story, 3-bedroom, 2-bath residence offering plenty of space and timeless appeal! Enjoy the unique bonus of enclosed porches on both the main and upper levels-perfect for relaxing with your morning coffee, creating a cozy reading nook, or enjoying the changing seasons year-round. The home also features a spacious 2-car garage, a backyard deck ideal for entertaining or summer barbecues, and a beautifully manicured lawn that adds to its outstanding curb appeal. Whether you're looking for comfortable everyday living or space to gather with family and friends, this well-maintained home is ready for you to make it your own!
Listing Video
Property Features
Property Type: Residential - Single Family
Basement: Yes
Cooling: Central Air
Garage: 2
Heating: Forced Air, Natural Gas
Home Style: 2 Story
Lot Size: 0.18 Acres
Roof Type: Shingle
Stories: 2.0
Taxes: $1,639
Appliances
Dishwasher
Dryer
Microwave
Refrigerator
Stove/Cooktop
Sump Pump
Washer
Water Softener
Feature Descriptions
Basement: Full
Days on Site: 4
Exterior: Vinyl
General Features: Basement Entrance, Deck, Porch 4 Season, Porch Enclosed
Land features: City/Town
Sewer: City/Community
Water: City/Community
Room Sizes
Bedroom 1: 10 X 13 Level - Upper
Bedroom 2: 13.58 X 11.75 Level - Upper
Bedroom 3: 12.25 X 11.41 Level - Upper
Kitchen: 17 X 11.04 Level - Main
Living Room: 13.05 X 13.06 Level - Main
Dining Room: 13.02 X 12.03 Level - Main
Family Room: 20.1 X 11.6 Level - Main
Encl Porch: 16.01 X 7.01 Level - Main
Encl Porch: 11.83 X 7.33 Level - Upper
Local Schools
School District: Rockford 205
Listed By / Shown By
Listed By
Agency Name: Gambino Realtors

Shown By
Agent Name: Carol 'Korky' Williams
Agent Phone: (815) 494-7812
Estimate Your Payment
Estimated Payment
$ 1,006.22 per month $817.16 Principal & Interest $136.58 Property Tax $52.47 Homeowner's InsuranceChange Payment Information

Carol 'Korky' Williams
Cell: (815) 494-7812
Fax: (815) 231-8676
Office Number: (815) 282-2222
Email Me

Privacy Policy / DMCA Notice / ADA Accessibility


This site is hosted, designed and copyright
© 1994 - 2026 by
Delta Media Group, Inc. -- Patent Pending --
332 N London Avenue | MLS# 202604152
This single family home located at 332 N London Avenue, Rockford, IL 61107 is currently listed for sale by Gambino Realtors, with an asking price of $179,900. This property has 3 bedrooms and 2 full baths with 1568 sq. ft. N London Avenue is located within the Rockford 205 school district. Search Rockford real estate on cwilliams.gogambino.com today.