

BEDS3
BATHS2 full 1 partial
SQUARE FEET3,000
MLS#12699872
STATUSActive
PROPERTY TYPEResidential - Single Family
SCHOOLDistrict 299
Property Description
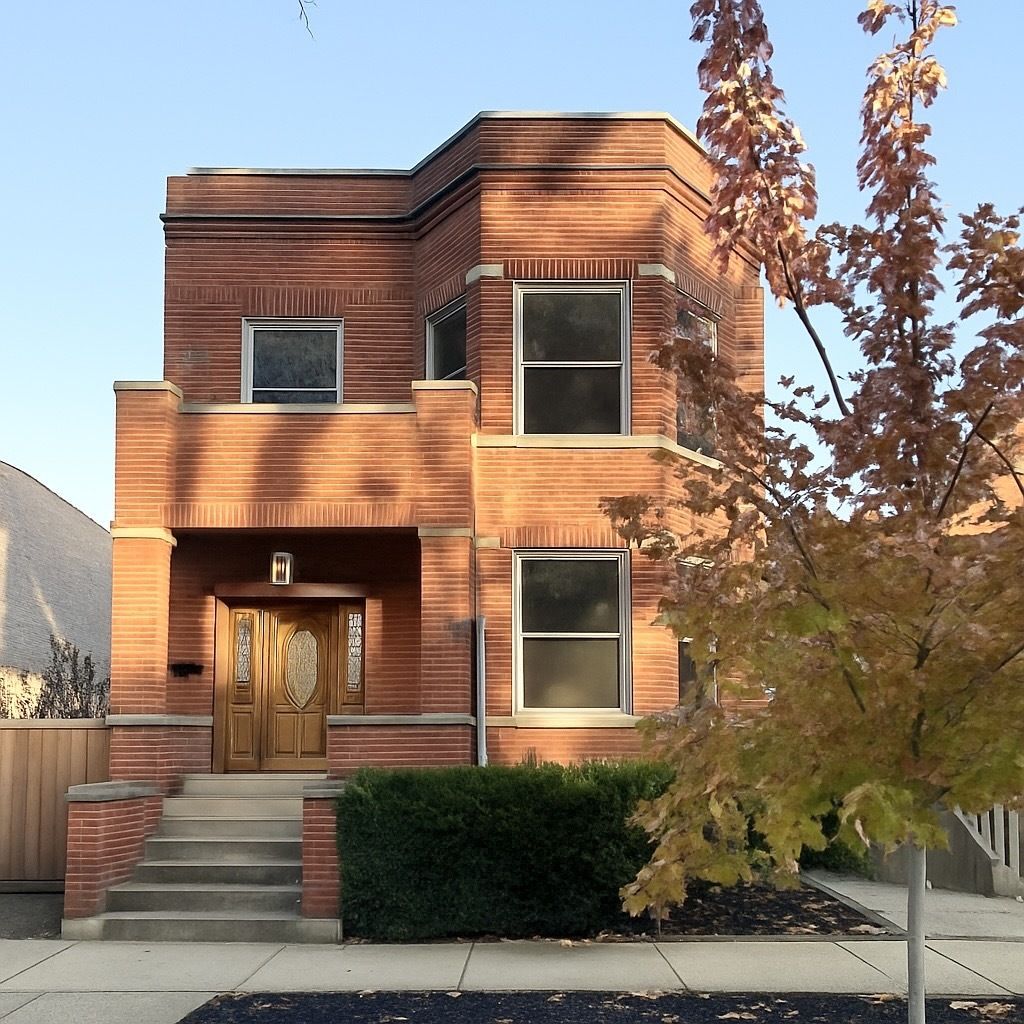
A masterful blend of timeless craftsmanship and modern refinement, this pristinely cared-for brick two-flat has been transformed into an exceptional, one-of-a-kind single-family estate situated on Bridgeport's most coveted block. From the moment you step into the grand marble foyer, the home radiates sophistication, warmth, and architectural elegance. The main level unfolds into an expansive formal living and dining space where newly refinished hardwood floors and restored natural woodwork are illuminated by the dramatic influx of natural light pouring in through oversized windows. A beautifully integrated dry bar anchors the room as a space for relaxation, or creating a seamless environment for elevated entertaining. The sun-filled eat-in kitchen exudes both comfort and refinement, offering a generous center island, abundant cabinetry, and a stylish breakfast bar. New sliding glass doors open effortlessly to a newly constructed deck. A full main-level bath with a walk-in shower enhances everyday convenience. Ascending to the second level, you'll discover a serene primary bedroom showcasing rich hardwood floors and original millwork that exudes character and craftsmanship. This floor continues with a second full bath, an upper-level laundry, and two additional bedrooms thoughtfully appointed with custom walk-in closets. Two bonus rooms ideal for an office, sitting room, or additional dining space provides the luxury of versatility and access to the main level through two separate staircases. A private upper veranda invites moments of quiet retreat and elevated indoor-outdoor living. The newly finished walkout basement extends the home's refined living space with contemporary vinyl plank flooring, a half bath, a second laundry area, and dedicated storage. Additional amenities include dual HVAC systems, two heated and enclosed back porches, and a fully fenced dog run creating a lifestyle of comfort, convenience, and thoughtful design. Completing this extraordinary offering is a rare brick coach house, currently configured as a two-flat, brimming with future potential. With separate entrances, the possibilities are infinite; buyer to verify permitted use and legal dwelling-unit count with City of Chicago. This remarkable residence is more than a home, it is a statement of space, beauty, and urban luxury in one of Chicago's most sought-after neighborhoods.
Property Features
Property Type: Residential - Single Family
Basement: Yes
Basement: Finished, Rec/Family Area, Storage Space, Walk-Up Access, Full, Walk-Out Access
Cooling: Central Air, Zoned
Heating: Forced Air
Lot Size: 0.07 Acres
Taxes: $14,347
Year Built: 1887
Feature Descriptions
Additional rooms: Breakfast Room, Tandem Room, Utility Room-Lower Level, Office, Workshop
Additional Structures: Guest House
Association Includes: None
Bath Features: Separate Shower
Dining Room: Combined w/ LivRm
Exterior: Brick
Laundry: Multiple Locations
Lot: Landscaped
Lot Dimensions: 25x124
Parcel#: 17331210040000
Sewer: Public Sewer
Total Rooms: 11
Township: South Chicago
Water: Lake Michigan
Room Sizes
Breakfast Room: 13X7
Tandem Room: 16X11
Office: 13X12
Work Room: 12X7
Bedroom 2: 12X8
Bedroom 3: 12X8
Dining Room: COMBO
Family Room: 30X12
Kitchen: 18X15
Laundry: 13X7
Living Room: 29X19
Primary Bedroom: 20X13
Local Schools
School District: District 299
Listed By / Shown By
Listed By
Agency Name: Cove Real Estate Group
Agency Phone: 262-658-8030
Shown By
Agent Name: Carol 'Korky' Williams
Agent Phone: (815) 494-7812
Agency Title: Gambino Realtors

Estimate Your Payment
Estimated Payment
$ 5,241.62 per month $3,801.92 Principal & Interest $1,195.58 Property Tax $244.13 Homeowner's InsuranceChange Payment Information

Carol 'Korky' Williams
Cell: (815) 494-7812
Fax: (815) 231-8676
Office Number: (815) 282-2222
Email Me


Member Participants (and their affiliated licensees, if applicable) shall indicate on their websites that IDX information is provided exclusively for consumers’ personal non-commercial use, that it may not be used for any purpose other than to identify prospective properties consumers may be interested in purchasing, that the data is deemed reliable but is not guaranteed by MLS GRID, and that the use of the MLS GRID Data may be subject to an end user license agreement prescribed by the Member Participant’s applicable MLS if any and as amended from time to time. MLS GRID may, at its discretion, require use of other disclaimers as necessary to protect Member Participant, and/or their MLS from liability.
Based on information submitted to the MLS GRID. All data is obtained from various sources and may not have been verified by broker or MLS GRID. Supplied Open House Information is subject to change without notice. All information should be independently reviewed and verified for accuracy. Properties may or may not be listed by the office/agent presenting the information.
Privacy Policy / DMCA Notice / ADA Accessibility


This site is hosted, designed and copyright
© 1994 - 2026 by
Delta Media Group, Inc. -- Patent Pending --
3309 S Lowe Avenue | MLS# 12699872
This single family home located at 3309 S Lowe Avenue, Chicago, IL 60616 is currently listed for sale with an asking price of $837,000. This property was built in 1887 and has 3 bedrooms and 2 full and 1 partial baths with 3000 sq. ft. S Lowe Avenue is located within the District 299 school district. Search Chicago real estate on cwilliams.gogambino.com today.